THIS CHARMING BELVIDERE COLONIAL sits in a perfect location - in a beautiful neighborhood and close to highways, shopping and Downtown Lowell. With 4 bedrooms and expansion possibilities, this home is perfect for spreading your wings. There are hardwood floors on every floor (most under carpet), even on the 3rd floor. The first floor includes a spacious entry, front to back living room with sunroom bump out, custom kitchen and elegant dining room. On the second floor there are 4 large bedrooms and a full bath. The third floor includes a heated office/play room and a ton of extra storage or future finished room. The dry basement includes a nearly new furnace and hot water tank, laundry area and an abundance of storage space. This home also has updated electrical and plumbing systems and a newer roof. The oversized level lot is large enough for gardens, a pool, garage, home expansion or leave as a quiet oasis. Make this your dream home today.
Sold for $580,000
$580,000
65 Pentucket Ave, Lowell, MA 01852
4beds
1,632sqft
Single Family Residence
Built in 1910
0.27 Acres Lot
$630,600 Zestimate®
$355/sqft
$2,952 Estimated rent
Home value
$630,600
$599,000 - $662,000
$2,952/mo
Zestimate® history
Owner options
List your home for rent
$2,952/mo
Rent Zestimate®
Find your next renter with Zillow Rental Manager. Plus, with online applications, you can quickly screen prospective tenants – for free.
$2,952/mo
Rent Zestimate®
Refinance and save
$3,898/mo
Est. payment
Refinancing to a lower rate could help reduce your monthly payments and save thousands over the life of the loan.
$3,898/mo
Est. payment
Explore your selling options
Work with a Zillow partner agent
Leverage their expertise and Zillow's premium Showcase listings to get your home seen by more buyers.
Get startedList with your own agent
Get your home in front of millions of buyers by listing it on Zillow.
Learn how to do itSell it yourself
Take full control of how buyers see your home on Zillow by listing For Sale by Owner (FSBO).
List your homeWhat's special
Zillow last checked:
Listing updated:
Listed by:
Heather Igoe 978-837-7784,
Coldwell Banker Realty - Andover 978-475-2201
Bought with:
Ellen Patchen
Keller Williams Realty
Source: MLS PIN,MLS#: 73251773
Facts & features
Interior
Bedrooms & bathrooms
- Bedrooms: 4
- Bathrooms: 1
- Full bathrooms: 1
Primary bedroom
- Features: Closet, Flooring - Hardwood, Flooring - Wall to Wall Carpet, Lighting - Overhead
- Level: Second
Bedroom 2
- Features: Closet, Flooring - Hardwood, Flooring - Wall to Wall Carpet, Lighting - Overhead
- Level: Second
Bedroom 3
- Features: Closet, Flooring - Hardwood, Flooring - Wall to Wall Carpet, Lighting - Overhead
- Level: Second
Bedroom 4
- Features: Closet, Flooring - Hardwood, Flooring - Wall to Wall Carpet, Lighting - Overhead
- Level: Second
Bathroom 1
- Features: Bathroom - Tiled With Tub & Shower, Closet - Linen, Flooring - Stone/Ceramic Tile
- Level: Second
Dining room
- Features: Flooring - Hardwood, Flooring - Wall to Wall Carpet, Chair Rail, Lighting - Pendant
- Level: First
Kitchen
- Features: Flooring - Vinyl, Dining Area, Lighting - Overhead
- Level: First
Living room
- Features: Flooring - Hardwood, Flooring - Wall to Wall Carpet, Chair Rail
- Level: First
Office
- Features: Ceiling - Vaulted, Flooring - Hardwood, Lighting - Overhead
- Level: Third
Heating
- Central, Steam, Oil
Cooling
- None
Appliances
- Included: Water Heater, Range, Dishwasher, Refrigerator, Washer, Dryer, Range Hood
- Laundry: Electric Dryer Hookup, Washer Hookup, In Basement
Features
- Closet, Lighting - Overhead, Vaulted Ceiling(s), Entrance Foyer, Home Office, Center Hall, Walk-up Attic
- Flooring: Tile, Vinyl, Carpet, Hardwood, Flooring - Hardwood, Flooring - Wall to Wall Carpet
- Doors: Storm Door(s)
- Windows: Storm Window(s), Screens
- Basement: Full,Interior Entry,Concrete
- Has fireplace: No
Interior area
- Total structure area: 1,632
- Total interior livable area: 1,632 sqft
Property
Parking
- Total spaces: 4
- Parking features: Paved Drive, Off Street, Paved
- Uncovered spaces: 4
Features
- Patio & porch: Deck
- Exterior features: Deck, Screens
Lot
- Size: 0.27 Acres
- Features: Level
Details
- Parcel number: M:233 B:4595 L:65,3195792
- Zoning: SSF
Construction
Type & style
- Home type: SingleFamily
- Architectural style: Colonial
- Property subtype: Single Family Residence
Materials
- Frame
- Foundation: Stone
- Roof: Shingle
Condition
- Year built: 1910
Utilities & green energy
- Electric: Circuit Breakers, 100 Amp Service
- Sewer: Public Sewer
- Water: Public
- Utilities for property: for Electric Range, for Electric Oven, for Electric Dryer, Washer Hookup
Community & HOA
Community
- Features: Public Transportation, Shopping, Park, Golf, Medical Facility, Highway Access, House of Worship, Public School
HOA
- Has HOA: No
Location
- Region: Lowell
Financial & listing details
- Price per square foot: $355/sqft
- Tax assessed value: $510,500
- Annual tax amount: $6,080
- Date on market: 9/11/2026
- Road surface type: Paved
Price history
| Date | Event | Price |
|---|---|---|
| 8/8/2024 | Sold | $580,000-2.5%$355/sqft |
Source: MLS PIN #73251773 Report a problem | ||
| 7/1/2024 | Contingent | $595,000$365/sqft |
Source: MLS PIN #73251773 Report a problem | ||
| 6/13/2024 | Listed for sale | $595,000$365/sqft |
Source: MLS PIN #73251773 Report a problem | ||
Public tax history
| Year | Property taxes | Tax assessment |
|---|---|---|
| 2025 | $6,044 -0.6% | $526,500 +3.1% |
| 2024 | $6,080 +6.7% | $510,500 +11.3% |
| 2023 | $5,696 +17.9% | $458,600 +27.7% |
| 2022 | $4,832 | $359,000 |
| 2021 | $4,832 +3.3% | $359,000 +2.5% |
| 2020 | $4,679 -0.6% | $350,200 +4.4% |
| 2019 | $4,709 +1.2% | $335,400 +3.7% |
| 2018 | $4,655 +3.8% | $323,500 +7.6% |
| 2017 | $4,485 +2.2% | $300,600 +3.8% |
| 2016 | $4,389 | $289,500 |
Find assessor info on the county website
Neighborhood: Belvidere
Nearby homes
- $690,2004 bd2 ba2.4k sqft57 Pentucket Ave, Lowell, MA 01852Off Market
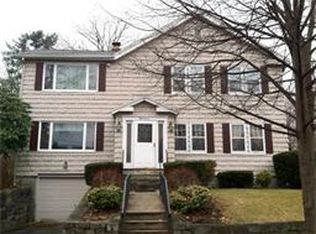
- $840,5005 bd2 ba2.6k sqft75 Pentucket Ave, Lowell, MA 01852Off Market
- $643,4004 bd2 ba2.6k sqft68 Pentucket Ave, Lowell, MA 01852Off Market
- $540,9003 bd1 ba1.8k sqft62 Pentucket Ave, Lowell, MA 01852Off Market
- $907,6004 bd2 ba3k sqft180 Mansur St, Lowell, MA 01852Off Market
- $644,9003 bd2 ba2.1k sqft86 Pentucket Ave, Lowell, MA 01852Off Market
- $694,3005 bd3 ba3.5k sqft54 Pentucket Ave, Lowell, MA 01852Off Market
- $557,2003 bd1 ba1.3k sqft72 Pentucket Ave, Lowell, MA 01852Off Market
Nearby schools
GreatSchools rating
- 4/10James Sullivan Middle SchoolGrades: 5-8Distance: 0.4 mi
- NALeblanc Therapeutic Day SchoolGrades: 9-12Distance: 0.5 mi
- 7/10Reilly Elementary SchoolGrades: PK-4Distance: 0.5 mi
Get a cash offer in 3 minutes
Find out how much your home could sell for in as little as 3 minutes with a no-obligation cash offer.
Estimated market value
$630,600
Get a cash offer in 3 minutes
Find out how much your home could sell for in as little as 3 minutes with a no-obligation cash offer.
Estimated market value
$630,600
- Massachusetts
- Middlesex County
- Lowell
- 01852
- Belvidere
- 65 Pentucket Ave
