One level living at its finest in desirable East Greenwich! Welcome to 65 Pequot Trail and welcome to updated, care-free living. Featuring a new roof, new central air, garage, fenced yard, low maintenance vinyl exterior, replaced windows & more! Step inside your sun-filled living room with hardwood floors & picture window, leading to a spacious eat-in kitchen which is complimented by black stainless appliances and a sky light that provides ample natural light. Your recently renovated bathroom is all new with modern fixtures and another sky light providing excellent light. All 3 bedrooms are on the main level and offer hardwood floors throughout. The newly finished lower level offers perfect extra living space for lounging, home office, fitness, playroom, flex, etc. Your lower level is complimented by a laundry room, ample storage and access to your fenced yard. The oversized garage is great for any vehicle with additional space for other items. The manicured backyard offers a cozy screened patio perfect for those summer nights, an outdoor patio for grilling and firepit for smores! All set in a very convenient East Greenwich location just moments to Route 4 & 2, EG Schools, shopping and the gateway to South County/Wickford/Newport/Beaches. Ideal for all - first time buyers, downsizers & condo alternative. Mint. Call today.
Sold for $525,000
Zillow last checked:
Listing updated:
Bought with:
Alexandra Bell, RES.0048756
Keller Williams Leading Edge
Source: StateWide MLS RI,MLS#: 1404061
Price history
| Date | Event | Price |
|---|---|---|
| 3/13/2026 | Sold | $525,000$408/sqft |
Source:  StateWide MLS RI #1404061 Report a problem StateWide MLS RI #1404061 Report a problem | ||
| 3/13/2026 | Pending sale | $525,000$408/sqft |
Source: StateWide MLS RI #1404061 Report a problem | ||
| 2/2/2026 | Contingent | $525,000+5.2%$408/sqft |
Source: StateWide MLS RI #1404061 Report a problem | ||
| 1/29/2026 | Listed for sale | $499,000+108.8%$387/sqft |
Source: StateWide MLS RI #1404061 Report a problem | ||
| 8/29/2017 | Sold | $239,000-2.4%$186/sqft |
Source: StateWide MLS RI #1166164 Report a problem | ||
| 7/11/2017 | Pending sale | $244,900$190/sqft |
Source: Central Rhode Island #1166164 Report a problem | ||
| 7/3/2017 | Listed for sale | $244,900+29%$190/sqft |
Source: Keller Williams Realty #1166164 Report a problem | ||
| 6/28/2012 | Listing removed | $189,900$147/sqft |
Source: The Tessier Team #974901 Report a problem | ||
| 6/1/2012 | Listed for sale | $189,900$147/sqft |
Source: The Tessier Team #974901 Report a problem | ||
| 12/29/2011 | Listing removed | $189,900$147/sqft |
Source: The Tessier Team #974901 Report a problem | ||
| 9/15/2011 | Listed for sale | $189,900$147/sqft |
Source: The Tessier Team #974901 Report a problem | ||
| 5/18/2011 | Listing removed | $189,900$147/sqft |
Source: The Tessier Team #974901 Report a problem | ||
| 2/12/2011 | Listed for sale | $189,900+2.6%$147/sqft |
Source: The Tessier Team #974901 Report a problem | ||
| 1/7/2011 | Sold | $185,000-2.6%$144/sqft |
Source: Public Record Report a problem | ||
| 8/22/2010 | Price change | $189,900-5%$147/sqft |
Source: RE/MAX PREFERRED #974901 Report a problem | ||
| 7/11/2010 | Price change | $199,900-4.8%$155/sqft |
Source: RE/MAX PREFERRED #974901 Report a problem | ||
| 5/20/2010 | Price change | $209,900-4.5%$163/sqft |
Source: RE/MAX PREFERRED #964339 Report a problem | ||
| 5/1/2010 | Price change | $219,900-2.2%$171/sqft |
Source: RE/MAX PREFERRED #964339 Report a problem | ||
| 4/17/2010 | Listed for sale | $224,900+32.3%$175/sqft |
Source: RE/MAX PREFERRED #964339 Report a problem | ||
| 12/21/2009 | Sold | $170,000$132/sqft |
Source: Public Record Report a problem | ||
Nearby homes
- $426,6003 bd1 ba1.6k sqft73 Pequot Trl, East Greenwich, RI 02818Off Market
- $423,7002 bd1 ba912 sqft55 Pequot Trl, East Greenwich, RI 02818Off Market
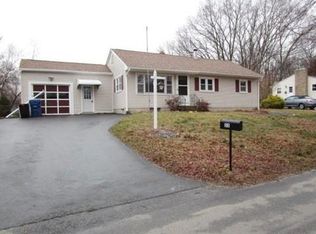
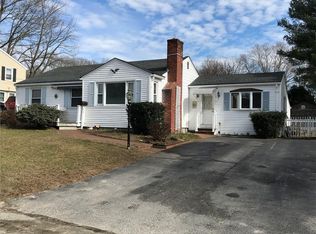
- $476,9003 bd2 ba1.6k sqft43 Sleepy Hollow Rd, East Greenwich, RI 02818Off Market
- $495,0003 bd2 ba1.3k sqft51 Sleepy Hollow Rd, East Greenwich, RI 02818Off Market
Get a cash offer in 3 minutes
Find out how much your home could sell for in as little as 3 minutes with a no-obligation cash offer.
Estimated market value
$550,700
