Skip main navigation
Closed
  • Listed by: EXP Realty • Clara J Jude
    Bought with: Redfin Corporation
    $632,000

    65 Phoenician Way, Laconia, NH 03246

    4beds
    3,383sqft
    Single Family Residence
    Built in 2004
    2 Acres Lot
    $644,900 Zestimate®
    $187/sqft
    $3,782 Estimated rent

    Home value

    $644,900

    $555,000 - $748,000

    $3,782/mo

    Zestimate® history
    Loading
    Loading...

    Owner options

    List your home for rent

    $3,782/mo

    Rent Zestimate®

    Find your next renter with Zillow Rental Manager. Plus, with online applications, you can quickly screen prospective tenants – for free.

    Learn more

    $3,782/mo

    Rent Zestimate®

    Refinance and save

    $3,267/mo

    Est. payment

    Refinancing to a lower rate could help reduce your monthly payments and save thousands over the life of the loan.

    See today's rates

    $3,267/mo

    Est. payment

    Explore your selling options

    Work with a Zillow partner agent

    Leverage their expertise and Zillow's premium Showcase listings to get your home seen by more buyers.

    Get started

    List with your own agent

    Get your home in front of millions of buyers by listing it on Zillow.

    Learn how to do it

    Sell it yourself

    Take full control of how buyers see your home on Zillow by listing For Sale by Owner (FSBO).

    List your home

    What's special

    Cozy gas fireplaceGenerous primary bedroomIdeal for summer barbecuesExpansive deckPartially finished basementWalk-in closetPeaceful and private neighborhood
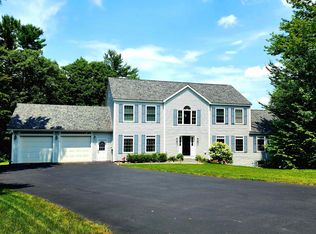
    Welcome to 65 Phoenician Way, Laconia, a beautiful home offering an exceptional living experience in the heart of the desirable Lakes Region. This spacious 4 bedroom, 3 bathroom property is nestled in a peaceful and private neighborhood on 2 acres of land. Enjoy the fresh air from the farmer's porch, expansive deck or backyard, ideal for summer barbecues, gardening, or simply relaxing while taking in the surroundings. The inviting, open-concept layout includes a bright and airy living room with large windows, allowing for natural light and views of nature. The cozy gas fireplace is perfect for relaxing by on chilly days. With a partially finished basement and an attached 2 car garage, you'll have plenty of room for storage and hobbies. The generous primary bedroom upstairs features a walk-in closet and an en-suite bathroom with a soaking tub, shower, and double vanity. Situated just minutes from downtown Laconia, this home provides easy access to shopping, dining, and outdoor activities, including nearby Lake Winnipesaukee, local hiking trails, and skiing at Gunstock Mountain. Whether you're looking for a year-round home or a seasonal retreat, 65 Phoenician Way offers the perfect blend of modern comfort, peaceful surroundings, and a prime location in the Lakes Region.

    Zillow last checked:

    Listing updated:

    Listed by:

    Clara J Jude,

    EXP Realty Phone:603-707-8381

    Bought with:

    Tom Edwards

    Redfin Corporation

    Source: PrimeMLS,MLS#: 5027375MLS Logo

    Facts & features

    Interior

    Bedrooms & bathrooms
    • Bedrooms: 4
    • Bathrooms: 3
    • Full bathrooms: 2
    • 1/2 bathrooms: 1
    Heating
    • Oil, Baseboard, Electric
    Cooling
    • None
    Appliances
    • Included: Dishwasher, Electric Range, Refrigerator
    • Laundry: In Basement
    Features
    • Ceiling Fan(s), Dining Area, Primary BR w/ BA, Soaking Tub, Walk-In Closet(s)
    • Flooring: Carpet, Combination, Hardwood, Tile
    • Basement: Bulkhead,Concrete Floor,Full,Partially Finished,Interior Stairs,Interior Access,Interior Entry
    • Has fireplace: Yes
    • Fireplace features: Gas
    Interior area
    • Total structure area: 4,611
    • Total interior livable area: 3,383 sqft
    • Finished area above ground: 2,631
    • Finished area below ground: 752

    Property

    Parking
    • Total spaces: 6
    • Parking features: Paved, Direct Entry, Driveway, Garage, Parking Spaces 6+, RV Access/Parking, Attached
    • Garage spaces: 2
    • Has uncovered spaces: Yes
    Accessibility
    • Accessibility features: 1st Floor 1/2 Bathroom, Access to Common Areas, Bathroom w/Tub, Hard Surface Flooring, Paved Parking
    Features
    • Levels: Two
    • Stories: 2
    • Patio & porch: Covered Porch
    • Exterior features: Trash, Deck, Garden
    • Frontage length: Road frontage: 200
    Lot
    • Size: 2 Acres
    • Features: Country Setting, Wooded, Neighborhood
    Details
    • Parcel number: LACOM19B455L7U3
    • Zoning description: RR1

    Construction

    Type & style
    • Home type: SingleFamily
    • Architectural style: Colonial
    • Property subtype: Single Family Residence
    Materials
    • Vinyl Siding
    • Foundation: Concrete
    • Roof: Asphalt Shingle
    Condition
    • New construction: No
    • Year built: 2004

    Utilities & green energy

    • Electric: 200+ Amp Service
    • Sewer: Private Sewer, Septic Tank
    • Utilities for property: Cable

    Community & HOA

    Community
    • Security: Smoke Detector(s)
    Location
    • Region: Laconia

    Financial & listing details

    • Price per square foot: $187/sqft
    • Tax assessed value: $656,700
    • Annual tax amount: $8,701
    • Date on market: 1/22/2025
    • Road surface type: Paved

    Price history

    DateEventPrice
    4/18/2025Sold$632,000+0.3%$187/sqft
    Source: PrimeMLS #5027375 Report a problem
    1/22/2025Listed for sale$629,900+34.6%$186/sqft
    Source: PrimeMLS #5027375 Report a problem
    5/7/2021Sold$468,000-4.3%$138/sqft
    Source: PrimeMLS #4850540 Report a problem
    3/20/2021Contingent$489,000$145/sqft
    Source: PrimeMLS #4850540 Report a problem
    3/12/2021Listed for sale$489,000+89.9%$145/sqft
    Source: PrimeMLS #4850540 Report a problem
    4/28/2017Sold$257,500-2.8%$76/sqft
    Source: PrimeMLS #4613224 Report a problem
    2/14/2017Pending sale$264,900$78/sqft
    Source: BHHS Verani Belmont #4613224 Report a problem
    2/4/2017Price change$264,900-3.6%$78/sqft
    Source: BHHS Verani Belmont #4613224 Report a problem
    1/5/2017Listed for sale$274,900+16.2%$81/sqft
    Source: Homepath Report a problem
    6/21/2016Sold$236,500+330%$70/sqft
    Source: Public Record Report a problem
    5/27/2004Sold$55,000$16/sqft
    Source: Public Record Report a problem

    Public tax history

    YearProperty taxesTax assessment
    2024$8,951 +2.9%$656,700 +5%
    2023$8,701 +12.3%$625,500 +19.9%
    2022$7,750 +1.4%$521,900 +28.7%
    2021$7,646 +1%$405,400 +5.5%
    2020$7,574 -2.7%$384,100 +1.6%
    2019$7,787 +10.4%$378,200 +11.8%
    2018$7,056 +1.2%$338,400 +2.1%
    2017$6,971 -1.1%$331,500 +4.4%
    2016$7,049 -5.7%$317,500 -5.7%
    2015$7,473 -0.9%$336,600
    2014$7,540 +1.5%$336,600 +0%
    2013$7,430 +1.4%$336,500 -3.6%
    2012$7,331 +0.4%$349,100 -1.7%
    2011$7,301 +12%$355,100 -1.7%
    2009$6,520 +6.3%$361,400
    2008$6,133 +4.7%$361,400 0%
    2007$5,856 $361,500
    Find assessor info on the county website

    Neighborhood: 03246

    Nearby schools

    GreatSchools rating
    Schools provided by the listing agent
    • Elementary: Elm Street Elementary School
    • Middle: Laconia Middle School
    • High: Laconia High School
    • District: Laconia Sch Dst SAU #30

    Source: PrimeMLS. This data may not be complete. We recommend contacting the local school district to confirm school assignments for this home.

    Get pre-qualified for a loan
    At Zillow Home Loans, we can pre-qualify you in as little as 5 minutes with no impact to your credit score.

    An equal housing lender. NMLS #10287.

    Sell for more on Zillow
    Get a Zillow Showcase℠ listing at no additional cost and you could sell for .
    $644,900
    2% more
    +$12,898
    With Zillow Showcase(estimated)
    $657,798