Looking for one floor living? You don't have to look any further than this! Located evenly between Morristown ( one of the top 10 cities in the country to live in) and Madison (another hugely desirable area and home to St. Huberts and Giralda Farms ) this ranch style condo will be a great choice for both ends of the spectrum. From first time home buyers to downsizers this home is a perfect fit. Upstairs you have two bedrooms, two baths, living room/dining room combo, fireplace, eat in kitchen, and access to laundry and one car attached garage. The lower level offers a tremendous amount of further living space and extra storage. For questions, please call Mary at 201-532-0788
Sold for $625,000
$625,000
65 Pippins Way #3305, Morristown, NJ 07960
2beds
1,336sqft
Condo
Built in 1984
-- sqft lot
$670,300 Zestimate®
$468/sqft
$3,409 Estimated rent
Home value
$670,300
$637,000 - $704,000
$3,409/mo
Zestimate® history
Owner options
List your home for rent
$3,409/mo
Rent Zestimate®
Find your next renter with Zillow Rental Manager. Plus, with online applications, you can quickly screen prospective tenants – for free.
$3,409/mo
Rent Zestimate®
Refinance and save
$4,520/mo
Est. payment
Refinancing to a lower rate could help reduce your monthly payments and save thousands over the life of the loan.
$4,520/mo
Est. payment
Explore your selling options
Work with a Zillow partner agent
Leverage their expertise and Zillow's premium Showcase listings to get your home seen by more buyers.
Get startedList with your own agent
Get your home in front of millions of buyers by listing it on Zillow.
Learn how to do itSell it yourself
Take full control of how buyers see your home on Zillow by listing For Sale by Owner (FSBO).
List your homeWhat's special
Facts & features
Interior
Bedrooms & bathrooms
- Bedrooms: 2
- Bathrooms: 2
- Full bathrooms: 2
Heating
- Forced air, Gas
Cooling
- Central
Appliances
- Included: Dishwasher, Dryer, Microwave, Range / Oven, Refrigerator, Washer
Features
- SmokeDet, CODetect, WlkInCls, FireExtg, TubShowr, StallTub, StallShw, JacuzTyp
- Flooring: Carpet, Hardwood
- Basement: Finished
- Has fireplace: Yes
Interior area
- Total interior livable area: 1,336 sqft
Property
Parking
- Total spaces: 2
- Parking features: Garage - Attached
Features
- Exterior features: Wood, Brick
Lot
- Size: 1,306 Square Feet
Details
- Parcel number: 22079010000000010000C3305
Construction
Type & style
- Home type: Condo
- Architectural style: Conventional
Materials
- Roof: Asphalt
Condition
- Year built: 1984
Utilities & green energy
- Sewer: Public Sewer
- Utilities for property: Electric, Gas-Natural, All Underground
Community & HOA
Location
- Region: Morristown
Financial & listing details
- Price per square foot: $468/sqft
- Tax assessed value: $461,000
- Annual tax amount: $8,336
Price history
| Date | Event | Price |
|---|---|---|
| 10/28/2024 | Sold | $625,000+15.7%$468/sqft |
Source: Public Record Report a problem | ||
| 1/5/2021 | Sold | $540,000-1.8%$404/sqft |
Source: Public Record Report a problem | ||
| 11/27/2020 | Pending sale | $550,000$412/sqft |
Source: KELLER WILLIAMS METROPOLITAN #3664888 Report a problem | ||
| 10/17/2020 | Price change | $550,000-15.4%$412/sqft |
Source: KELLER WILLIAMS METROPOLITAN #3664888 Report a problem | ||
| 9/17/2020 | Listed for sale | $650,000+261.1%$487/sqft |
Source: KELLER WILLIAMS METROPOLITAN #3664888 Report a problem | ||
| 3/7/1995 | Sold | $180,000$135/sqft |
Source: Public Record Report a problem | ||
Public tax history
| Year | Property taxes | Tax assessment |
|---|---|---|
| 2026 | $8,336 -1.7% | $461,000 +8.8% |
| 2025 | $8,480 | $423,600 |
| 2024 | $8,480 -0.1% | $423,600 |
| 2023 | $8,493 +2.7% | $423,600 |
| 2022 | $8,273 +6.4% | $423,600 +4.2% |
| 2021 | $7,774 +4.3% | $406,600 |
| 2020 | $7,453 +1.1% | $406,600 |
| 2019 | $7,372 +0.7% | $406,600 |
| 2018 | $7,323 +1.6% | $406,600 |
| 2017 | $7,209 -8.1% | $406,600 |
| 2016 | $7,841 +1.3% | $406,600 +31.5% |
| 2015 | $7,739 +0.1% | $309,200 |
| 2014 | $7,730 +2.5% | $309,200 |
| 2013 | $7,544 +2.6% | $309,200 |
| 2012 | $7,356 +2.5% | $309,200 |
| 2011 | $7,180 +2.5% | $309,200 |
| 2010 | $7,006 +0.1% | $309,200 |
| 2009 | $7,000 | $309,200 |
| 2008 | -- | $309,200 |
| 2007 | -- | $309,200 |
| 2006 | -- | $309,200 |
| 2005 | -- | $309,200 |
| 2004 | -- | $309,200 |
| 2003 | -- | $309,200 |
| 2002 | -- | $309,200 -7.3% |
| 2001 | -- | $333,700 |
Find assessor info on the county website
Neighborhood: 07960
Nearby homes
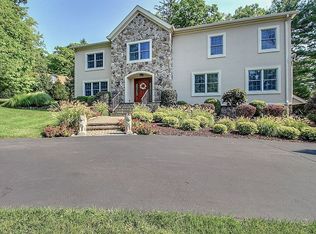
- $1,400,0005 bd5 ba3.6k sqft4 Millstone Ct, Morristown, NJ 07960Sold
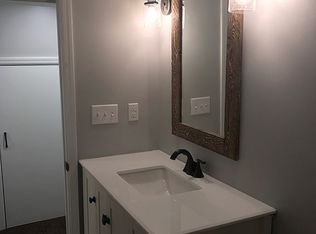
- $425,7002 bd2 ba1.2k sqft17.5 Cleveland St, Morristown, NJ 07960Off Market
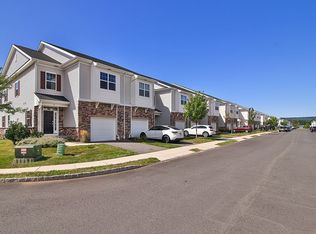
- $906,7003 bd3 ba2.4k sqft19 Colgate Dr #1101, Morristown, NJ 07960Off Market
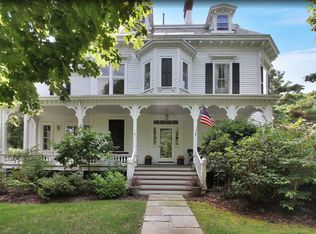
- $1,796,6006 bd6 ba-- sqft34 Miller Rd. Summit Rd, Morristown, NJ 07960Off Market
- $1,261,9003 bd5 ba-- sqft42 Pippens, Morris Township, NJ 07960Off Market
- $305,0001 bd1 ba-- sqft320 South St APT 10A, Morristown, NJ 07960Sold
- $2,423,0005 bd6 ba6k sqft5 Kensington Court, mendham, NJ 07960Off Market
- $648,7002 bd2 ba-- sqft16.5 Cobb Place, Morristown, NJ 07960Off Market
Nearby schools
GreatSchools rating
- 8/10Thomas Jefferson Elementary SchoolGrades: 3-5Distance: 0.5 mi
- 5/10Frelinghuysen Middle SchoolGrades: 6-8Distance: 3.9 mi
- 3/10Morristown High SchoolGrades: 9-12Distance: 1.4 mi
Schools provided by the listing agent
- Elementary: Woodland
- Middle: Frelghuysn
- High: Morristown
Source: The MLS. This data may not be complete. We recommend contacting the local school district to confirm school assignments for this home.
Get a cash offer in 3 minutes
Find out how much your home could sell for in as little as 3 minutes with a no-obligation cash offer.
Estimated market value
$670,300
Get a cash offer in 3 minutes
Find out how much your home could sell for in as little as 3 minutes with a no-obligation cash offer.
Estimated market value
$670,300
- New Jersey
- Morris County
- Morristown
- 07960
- 65 Pippins Way Unit 3305
