Skip main navigation
Pending
  • $269,900

    65 Pleasant St, Oxford, MI 48371

    3beds
    1,201sqft
    : 
    $1,880/mo
    Get pre-qualified
    Single Family Residence
    Built in 1900
    0.4 Acres Lot
    $267,900 Zestimate®
    $225/sqft
    $-- HOA

    What's special

    Attached one-car garageElegant quartz countertopsConvenient first-floor laundryStainless steel appliancesPlenty of cabinet space
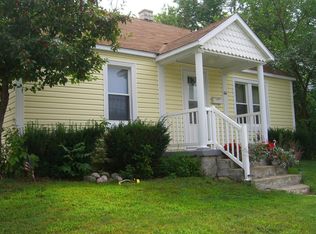
    Welcome to this beautiful 3-bedroom, 2-bathroom home located just blocks from Oxford's charming shops, restaurants, and community events. Perfectly blending historic character with modern updates, this home is ideal for those looking to enjoy a prime location while adding your own personal style. New flooring and paint throughout the main living space creates a bright and refreshed feel. The convenient first-floor laundry and attached one-car garage add comfort and practicality. The heart of the home is the stunning oversized, fully remodeled kitchen and dining area. Updates include elegant quartz countertops, stainless steel appliances, and plenty of cabinet space. The large fenced in yard on just under a half-acre provides plenty of room for pets, and entertaining family and friends. Enjoy peace of mind knowing the big-ticket improvements have already been completed, including a new furnace and central air unit (2021), all new windows and exterior doors (2022), new washer, dryer, and dishwasher (2022), new refrigerator (2026) While a few cosmetic updates remain, the home has been thoughtfully priced, making it an outstanding value in one of Oxford's most sought-after neighborhoods. Whether you're searching for historic character, modern conveniences, room to grow, or the chance to build instant equity, this home is ready to welcome its next owners.
    25 days
    1,054
    113

    Zillow last checked:

    Listing updated:

    Listed by:

    Melissa Degen 248-388-8139,

    Remerica United Realty 248-344-1800

    Source: MichRIC,MLS#: 26040865MLS Logo

      Facts & features

      Interior

      Bedrooms & bathrooms
      • Bedrooms: 3
      • Bathrooms: 2
      • Full bathrooms: 2
      • Main level bedrooms: 2
      Primary bedroom
      • Level: Upper
      • Area: 299
      • Dimensions: 13.00 x 23.00
      Bedroom 2
      • Level: Main
      • Area: 120
      • Dimensions: 10.00 x 12.00
      Bedroom 3
      • Level: Main
      • Area: 136
      • Dimensions: 8.00 x 17.00
      Primary bathroom
      • Level: Upper
      • Area: 55
      • Dimensions: 5.00 x 11.00
      Bathroom 1
      • Level: Main
      • Area: 60
      • Dimensions: 6.00 x 10.00
      Dining area
      • Level: Main
      • Area: 108
      • Dimensions: 9.00 x 12.00
      Kitchen
      • Level: Main
      • Area: 192
      • Dimensions: 12.00 x 16.00
      Laundry
      • Level: Main
      • Area: 40
      • Dimensions: 5.00 x 8.00
      Living room
      • Level: Main
      • Area: 208
      • Dimensions: 13.00 x 16.00
      Heating
      • Forced Air
      Cooling
      • Central Air
      Appliances
      • Included: Dishwasher, Disposal, Dryer, Microwave, Range, Refrigerator, Washer
      • Laundry: Laundry Room, Main Level
      Features
      • Ceiling Fan(s), Pantry
      • Flooring: Carpet, Engineered Hardwood, Laminate, Vinyl
      • Basement: Crawl Space,Michigan Basement,Partial
      • Has fireplace: No
      Interior area
      • Total structure area: 1,201
      • Total interior livable area: 1,201 sqft
      • Finished area below ground: 0

      Property

      Parking
      • Total spaces: 1
      • Parking features: Garage Faces Front, Attached
      • Garage spaces: 1
      Features
      • Stories: 2
      • Fencing: Chain Link
      Lot
      • Size: 0.4 Acres
      • Dimensions: 83 x 212 x 81 x 210
      Details
      • Parcel number: 0422379011

      Construction

      Type & style
      • Home type: SingleFamily
      • Property subtype: Single Family Residence
      Materials
      • Vinyl Siding
      • Roof: Asphalt
      Condition
      • New construction: No
      • Year built: 1900

      Utilities & green energy

      • Sewer: Public Sewer
      • Water: Public

      Community & HOA

      Location
      • Region: Oxford

      Financial & listing details

      • Price per square foot: $225/sqft
      • Tax assessed value: $67,670
      • Annual tax amount: $3,041
      • Date on market: 8/6/2026
      • Listing terms: Cash,FHA,VA Loan,Conventional
      • Road surface type: Paved

        Estimated market value

        $267,900

        $255,000 - $281,000

        $1,505/mo

        Price history

        DateEventPrice
        8/25/2026Pending sale$269,900$225/sqft
        Source: MichRIC #26040865 Report a problem
        8/22/2026Contingent$269,900$225/sqft
        Source: MichRIC #26040865 Report a problem
        8/6/2026Listed for sale$269,900-3.6%$225/sqft
        Source: MichRIC #26040865 Report a problem
        8/4/2026Listing removed$280,000$233/sqft
        Source: MichRIC #26031757 Report a problem
        7/17/2026Price change$280,000-1.8%$233/sqft
        Source: MichRIC #26031757 Report a problem
        7/11/2026Listed for sale$285,000$237/sqft
        Source: MichRIC #26031757 Report a problem
        7/2/2026Contingent$285,000$237/sqft
        Source: MichRIC #26031757 Report a problem
        6/27/2026Listed for sale$285,000+75.9%$237/sqft
        Source: MichRIC #26031757 Report a problem
        5/22/2018Sold$162,000$135/sqft
        Source: Public Record Report a problem
        4/5/2018Listed for sale$162,000+12860%$135/sqft
        Source: National Realty Centers Birmingham #218027753 Report a problem
        4/29/2016Sold$1,250-99%$1/sqft
        Source: Agent Provided Report a problem
        3/26/2016Listing removed$1,250$1/sqft
        Source: Real Living Kee Realty #31283220 Report a problem
        3/16/2016Price change$1,250+4.2%$1/sqft
        Source: Real Living Kee Realty #31283220 Report a problem
        12/18/2013Price change$1,200-11.1%$1/sqft
        Source: WEICHERT, REALTORS-EXCEL #213120448 Report a problem
        11/26/2013Listed for rent$1,350$1/sqft
        Source: WEICHERT, REALTORS-EXCEL #213120448 Report a problem
        6/5/2006Sold$120,000-25.9%$100/sqft
        Source: Public Record Report a problem
        11/16/2005Sold$162,000+10.2%$135/sqft
        Source: Public Record Report a problem
        1/30/2001Sold$147,000+28.9%$122/sqft
        Source: Public Record Report a problem
        11/17/1999Sold$114,000$95/sqft
        Source: Public Record Report a problem

        Public tax history

        YearProperty taxesTax assessment
        2025$2,176 +8.6%$81,260 +2%
        2024$2,004 +2.6%$79,690 +7.4%
        2023$1,952 +4.9%$74,200 +7.9%
        2022$1,861 +0.9%$68,760 +0.7%
        2021$1,844 $68,260 +13.9%
        2020-- $59,930 +7.4%
        2019$2,331 +43.6%$55,800 +6%
        2018$1,623 -17.4%$52,620 +8.5%
        2017$1,965 $48,490 +3.7%
        2016$1,965 $46,780 +12.1%
        2015-- $41,740 +14%
        2014-- $36,610 +3.6%
        2011-- $35,340 -2.1%
        2010$2,111 +15.5%$36,090 -25.4%
        2009$1,827 +117.7%$48,390 -54.9%
        2005$839 $107,300 +103.5%
        2003-- $52,740 +6.4%
        2002-- $49,580 +7.4%
        2001$1,891 -26.3%$46,170 +3.2%
        2000$2,566 $44,740
        Find assessor info on the county website

        Monthly payment

        Est. payment

        Payment breakdown

        Explore the cost of this home by adjusting the details. Changes won't be saved.
        All calculations are estimates and provided by Zillow, Inc. for informational purposes only. Actual amounts may vary.
        HOA fees may include property taxes on listings classified as Co-Ops. Contact the listing agent and/or owner for fee details.
        See how much you could borrow to make a competitive offer.

        Climate risks

        Neighborhood: 48371

        Getting around

        58 / 100
        Somewhat Walkable
        54 / 100
        Bikeable

        Nearby schools

        GreatSchools rating

        A local agent can set up tours, give advice and negotiate with sellers.

        Browse local experts