Custom built Contemporary Colonial in quiet neighborhood on1.27 Acre landscaped yard. Private setting with easy access to all commuter routes and center of town. Built under the energy efficient building code and the addition of Owned Solar Panels combine to give you welcome savings, even if you drive an electric powered auto! Features you will appreciate: Maple Hardwood Floors, open floor plan on first floor with country kitchen and family room, formal dining room and great room, half bath and first floor laundry, upstairs 3 bedrooms, 2 full baths, main bedroom with full bath, walk-in closet and nook for office or exercise area, generous size additional bedrooms, and in the walk-out basement a large game room and half bath. Extras you will appreciate: on demand hot water, sprinkler system for lawn, paved drive with turnaround, front Farmer's porch and large back deck, all low maintenance vinyl siding and composite deck and porch. You don't want to miss this one!
Sold for $625,000
$625,000
65 Pondview Cir, Belchertown, MA 01007
3beds
2,624sqft
Single Family Residence
Built in 2013
1.27 Acres Lot
$663,700 Zestimate®
$238/sqft
$4,075 Estimated rent
Home value
$663,700
$631,000 - $697,000
$4,075/mo
Zestimate® history
Owner options
List your home for rent
$4,075/mo
Rent Zestimate®
Find your next renter with Zillow Rental Manager. Plus, with online applications, you can quickly screen prospective tenants – for free.
$4,075/mo
Rent Zestimate®
Refinance and save
$4,259/mo
Est. payment
Refinancing to a lower rate could help reduce your monthly payments and save thousands over the life of the loan.
$4,259/mo
Est. payment
Explore your selling options
Work with a Zillow partner agent
Leverage their expertise and Zillow's premium Showcase listings to get your home seen by more buyers.
Get startedList with your own agent
Get your home in front of millions of buyers by listing it on Zillow.
Learn how to do itSell it yourself
Take full control of how buyers see your home on Zillow by listing For Sale by Owner (FSBO).
List your homeWhat's special
Zillow last checked:
Listing updated:
Listed by:
The Bay Path Team 413-219-2527,
William Raveis R.E. & Home Services 413-549-3700,
Janise Fitzpatrick 413-219-2527
Bought with:
Kathleen Z. Zeamer
5 College REALTORS®
Source: MLS PIN,MLS#: 73279373
Facts & features
Interior
Bedrooms & bathrooms
- Bedrooms: 3
- Bathrooms: 4
- Full bathrooms: 2
- 1/2 bathrooms: 2
Primary bedroom
- Features: Bathroom - Full, Walk-In Closet(s), Flooring - Wall to Wall Carpet, Lighting - Overhead
- Level: Second
Bedroom 2
- Features: Ceiling Fan(s), Flooring - Wall to Wall Carpet
- Level: Second
Bedroom 3
- Features: Ceiling Fan(s), Flooring - Wall to Wall Carpet
- Level: Second
Primary bathroom
- Features: Yes
Bathroom 1
- Features: Bathroom - Half, Flooring - Stone/Ceramic Tile
- Level: First
Bathroom 2
- Features: Bathroom - Full, Flooring - Stone/Ceramic Tile
- Level: Second
Bathroom 3
- Features: Bathroom - Full, Flooring - Stone/Ceramic Tile
- Level: First
Dining room
- Features: Ceiling Fan(s), Flooring - Hardwood, Open Floorplan
- Level: First
Family room
- Features: Ceiling Fan(s), Flooring - Hardwood, Cable Hookup, Deck - Exterior, Exterior Access, Open Floorplan, Recessed Lighting, Slider, Lighting - Overhead
- Level: First
Kitchen
- Features: Flooring - Hardwood, Countertops - Stone/Granite/Solid, Countertops - Upgraded, Kitchen Island, Country Kitchen, Exterior Access, Open Floorplan, Recessed Lighting, Slider, Stainless Steel Appliances, Lighting - Pendant, Lighting - Overhead
- Level: First
Living room
- Features: Flooring - Hardwood, Open Floorplan
- Level: First
Heating
- Forced Air, Propane
Cooling
- Central Air
Appliances
- Included: Water Heater, Tankless Water Heater, Range, Dishwasher, Microwave, Refrigerator, Washer, Dryer, Plumbed For Ice Maker
- Laundry: Flooring - Stone/Ceramic Tile, First Floor, Electric Dryer Hookup, Washer Hookup
Features
- Bathroom - Half, Lighting - Overhead, Entry Hall, Game Room, Internet Available - Broadband
- Flooring: Tile, Carpet, Hardwood, Stone / Slate, Flooring - Hardwood
- Doors: Insulated Doors
- Windows: Insulated Windows, Screens
- Basement: Full,Partially Finished,Walk-Out Access,Interior Entry
- Has fireplace: No
Interior area
- Total structure area: 2,624
- Total interior livable area: 2,624 sqft
Property
Parking
- Total spaces: 6
- Parking features: Attached, Garage Door Opener, Garage Faces Side, Paved Drive, Driveway, Paved
- Attached garage spaces: 2
- Uncovered spaces: 4
Features
- Patio & porch: Porch, Deck
- Exterior features: Porch, Deck, Professional Landscaping, Sprinkler System, Screens
- Frontage length: 140.00
Lot
- Size: 1.27 Acres
- Features: Cul-De-Sac, Level
Details
- Foundation area: 988
- Parcel number: 4274224
- Zoning: RuralRes
Construction
Type & style
- Home type: SingleFamily
- Architectural style: Colonial
- Property subtype: Single Family Residence
Materials
- Frame
- Foundation: Concrete Perimeter
- Roof: Shingle
Condition
- Year built: 2013
Utilities & green energy
- Electric: Circuit Breakers, 200+ Amp Service
- Sewer: Private Sewer
- Water: Private
- Utilities for property: for Electric Range, for Electric Dryer, Washer Hookup, Icemaker Connection
Green energy
- Energy efficient items: Thermostat
- Energy generation: Solar
Community & HOA
Community
- Features: Public Transportation, Shopping, Pool, Tennis Court(s), Park, Walk/Jog Trails, Stable(s), Golf, Medical Facility, Bike Path, Conservation Area, Highway Access, House of Worship, Private School, Public School, University
- Security: Security System
HOA
- Has HOA: No
Location
- Region: Belchertown
Financial & listing details
- Price per square foot: $238/sqft
- Tax assessed value: $468,900
- Annual tax amount: $7,184
- Date on market: 1/11/2026
- Road surface type: Paved
Price history
| Date | Event | Price |
|---|---|---|
| 10/4/2024 | Sold | $625,000+4.2%$238/sqft |
Source: MLS PIN #73279373 Report a problem | ||
| 8/23/2024 | Pending sale | $600,000$229/sqft |
Source:  William Raveis Real Estate, Mortgage & Insurance #73279373 Report a problem William Raveis Real Estate, Mortgage & Insurance #73279373 Report a problem | ||
| 8/23/2024 | Contingent | $600,000$229/sqft |
Source: MLS PIN #73279373 Report a problem | ||
| 8/19/2024 | Listed for sale | $600,000$229/sqft |
Source: MLS PIN #73279373 Report a problem | ||
Public tax history
| Year | Property taxes | Tax assessment |
|---|---|---|
| 2025 | $7,521 +4.7% | $518,300 +10.5% |
| 2024 | $7,184 +3.7% | $468,900 +10.5% |
| 2023 | $6,925 +1.3% | $424,300 +9.7% |
| 2022 | $6,833 +2.5% | $386,900 +5.3% |
| 2021 | $6,665 +3.3% | $367,600 +3.6% |
| 2020 | $6,449 +0.9% | $354,900 +1.7% |
| 2019 | $6,392 +3.1% | $348,900 +2.4% |
| 2018 | $6,197 +1.1% | $340,700 +1.2% |
| 2017 | $6,128 +3.3% | $336,700 +2% |
| 2016 | $5,934 +40.9% | $330,200 +40.3% |
| 2015 | $4,211 +186.3% | $235,400 +173.7% |
| 2013 | $1,471 +0.7% | $86,000 -2.5% |
| 2012 | $1,461 +0.8% | $88,200 -4.8% |
| 2011 | $1,449 -3.5% | $92,600 -8.4% |
| 2010 | $1,502 +20.4% | $101,100 +13.1% |
| 2009 | $1,248 +4.8% | $89,400 +0.9% |
| 2008 | $1,191 | $88,600 |
Find assessor info on the county website
Neighborhood: 01007
Nearby homes
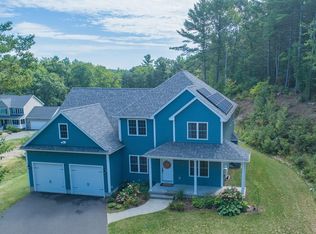
- $622,2004 bd3 ba2.3k sqft71 Pondview Cir, Belchertown, MA 01007Off Market
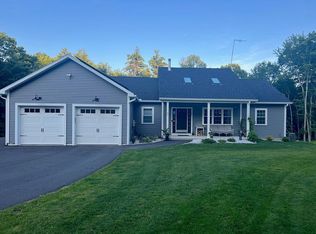
- $705,9003 bd3 ba2.6k sqft67 Pondview Cir, Belchertown, MA 01007Off Market
- $585,3004 bd2 ba2.4k sqft55 Pondview Cir, Belchertown, MA 01007Off Market
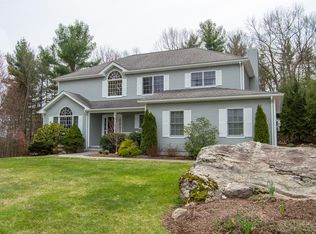
- $615,2004 bd3 ba2.5k sqft77 Pondview Cir, Belchertown, MA 01007Off Market
- $696,2004 bd4 ba3.3k sqft54 Pondview Cir, Belchertown, MA 01007Off Market
- $771,9004 bd5 ba3.1k sqft70 Pondview Cir, Belchertown, MA 01007Off Market
- $490,0004 bd3 ba2.3k sqft86 Pondview Cir, Belchertown, MA 01007Sold
- $681,5004 bd4 ba3.7k sqft49 Pondview Cir, Belchertown, MA 01007Off Market
Nearby schools
GreatSchools rating
- NACold Spring SchoolGrades: PK-KDistance: 1.7 mi
- 6/10Jabish Middle SchoolGrades: 7-8Distance: 2.2 mi
- 7/10Belchertown High SchoolGrades: 9-12Distance: 2.3 mi
Schools provided by the listing agent
- Elementary: Swift River
- Middle: Chestnut,Jabish
- High: Belchertown
Source: MLS PIN. This data may not be complete. We recommend contacting the local school district to confirm school assignments for this home.
Sell for more on Zillow
Get a Zillow Showcase℠ listing at no additional cost and you could sell for .
$663,700
2% more
+$13,274
With Zillow Showcase(estimated)
$676,974
Sell for more on Zillow
Get a Zillow Showcase℠ listing at no additional cost and you could sell for .
$663,700
2% more
+$13,274
With Zillow Showcase(estimated)
$676,974
- Massachusetts
- Hampshire County
- Belchertown
- 01007
- 65 Pondview Cir
