Skip main navigation
Sold for $465,000
  • $465,000

    65 Pontotoc Ave #302, Memphis, TN 38103

    2beds
    2,175sqft
    Townhouse
    Built in 2008
    -- sqft lot
    $465,500 Zestimate®
    $214/sqft
    $2,955 Estimated rent

    Home value

    $465,500

    $438,000 - $498,000

    $2,955/mo

    Zestimate® history
    Loading
    Loading...

    Owner options

    List your home for rent

    $2,955/mo

    Rent Zestimate®

    Find your next renter with Zillow Rental Manager. Plus, with online applications, you can quickly screen prospective tenants – for free.

    Learn more

    $2,955/mo

    Rent Zestimate®

    Refinance and save

    $2,862/mo

    Est. payment

    Refinancing to a lower rate could help reduce your monthly payments and save thousands over the life of the loan.

    See today's rates

    $2,862/mo

    Est. payment

    Explore your selling options

    Work with a Zillow partner agent

    Leverage their expertise and Zillow's premium Showcase listings to get your home seen by more buyers.

    Get started

    List with your own agent

    Get your home in front of millions of buyers by listing it on Zillow.

    Learn how to do it

    Sell it yourself

    Take full control of how buyers see your home on Zillow by listing For Sale by Owner (FSBO).

    List your home

    What's special

    Large islandNew hvac systemsOpen-concept living spaceBrick flooringPrivate rooftop deckCustom closetsUnbeatable outdoor space
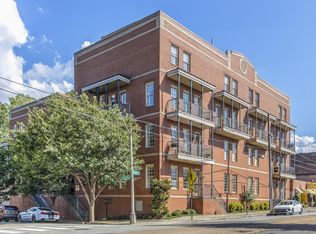
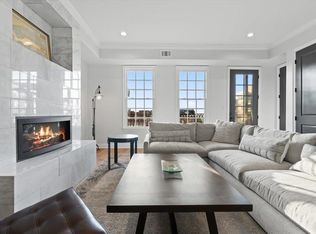
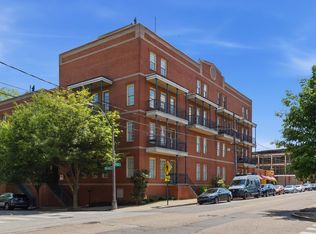
    Owner/Agent. This move-in ready 3-story condo in the heart of South Main offers a stylish, low-maintenance lifestyle with impressive updates and unbeatable outdoor space. Freshly painted and featuring 10’ ceilings, custom closets, and two new HVAC systems, it’s ready for you to enjoy. The kitchen wows with brick flooring, marble countertops, and a large island that anchors the open-concept living space perfect for entertaining. The primary bath feels like a spa with a soaking tub, dual vanity, and luxe shower. Enjoy the private rooftop deck with wraparound views of the river and skyline, plus a second balcony off the main floor. Includes two assigned gated garage parking spaces and dedicated on-site storage. Tucked in a secure building just blocks from downtown dining, shops, and events. Don’t miss this rare South Main gem!

    Zillow last checked:

    Listing updated:

    Listed by:

    Amanda M Lott,

    BHHS McLemore & Co., Realty,

    H. M.Karriem Van Leesten,

    Zillow, Inc.

    Bought with:

    Lynda B Baddour

    Ware Jones, REALTORS

    Source: MAAR,MLS#: 10201640MLS Logo

    Facts & features

    Interior

    Bedrooms & bathrooms
    • Bedrooms: 2
    • Bathrooms: 3
    • Full bathrooms: 2
    • 1/2 bathrooms: 1
    Rooms
    • Room types: Play Room, Bonus Room, Office/Sewing Room, Entry Hall
    Primary bedroom
    • Features: Walk-In Closet(s), Smooth Ceiling, Hardwood Floor
    • Level: Second
    • Area: 224
    • Dimensions: 16 x 14
    Bedroom 2
    • Features: Shared Bath, Smooth Ceiling, Hardwood Floor
    • Level: Second
    • Area: 156
    • Dimensions: 13 x 12
    Bedroom 3
    • Dimensions: 0 x 0
    Bedroom 4
    • Dimensions: 0 x 0
    Bedroom 5
    • Dimensions: 0 x 0
    Primary bathroom
    • Features: Double Vanity, Separate Shower, Smooth Ceiling, Tile Floor, Full Bath
    Dining room
    • Area: 170
    • Dimensions: 17 x 10
    Kitchen
    • Features: Updated/Renovated Kitchen, Breakfast Bar, Pantry, Kitchen Island, Washer/Dryer Connections
    • Area: 156
    • Dimensions: 12 x 13
    Living room
    • Features: LR/DR Combination
    • Dimensions: 0 x 0
    Basement
    • Dimensions: 0 x 0
    Office
    • Dimensions: 0 x 0
    Bonus room
    • Area: 210
    • Dimensions: 10 x 21
    Den
    • Area: 289
    • Dimensions: 17 x 17
    Heating
    • Central
    Cooling
    • Central Air, Ceiling Fan(s), 3 or More Systems
    Appliances
    • Included: Electric Water Heater, Vent Hood/Exhaust Fan, Double Oven, Gas Cooktop, Disposal, Dishwasher, Microwave, Refrigerator, Washer, Dryer
    • Laundry: Laundry Room, Laundry Closet
    Features
    • All Bedrooms Up, Primary Up, Renovated Bathroom, Luxury Primary Bath, Double Vanity Bath, Separate Tub & Shower, Half Bath Down, Smooth Ceiling, High Ceilings, Walk-In Closet(s), Dining Room, Den/Great Room, Kitchen, 1/2 Bath, Primary Bedroom, 2nd Bedroom, 2 or More Baths, Storage
    • Flooring: Hardwood, Tile, Brick
    • Windows: Window Treatments
    • Number of fireplaces: 1
    • Fireplace features: Vented Gas Fireplace, In Den/Great Room, Gas Starter, Gas Log
    Interior area
    • Total interior livable area: 2,175 sqft

    Property

    Parking
    • Total spaces: 2
    • Parking features: Storage, Gated, Gate Clickers, Assigned, On Street, Common
    • Has garage: Yes
    • Covered spaces: 2
    • Has uncovered spaces: Yes
    Features
    • Stories: 3
    • Patio & porch: Patio, Deck
    • Exterior features: Balcony, Storage, Pet Area, Sidewalks
    • Pool features: None
    • Fencing: Brick/Stone Fenced,Brick or Stone Fence
    Lot
    • Features: Corner Lot, Professionally Landscaped, Well Landscaped Grounds
    Details
    • Additional structures: Storage
    • Parcel number: 002102 A00009

    Construction

    Type & style
    • Home type: Townhouse
    • Architectural style: Contemporary
    • Property subtype: Townhouse
    • Attached to another structure: Yes
    Materials
    • Brick Veneer, Wood/Composition
    • Roof: Other (See REMARKS)
    Condition
    • New construction: No
    • Year built: 2008

    Utilities & green energy

    • Sewer: Public Sewer
    • Water: Public

    Community & HOA

    Community
    • Features: Gated, On-Site Storage
    • Security: Fire Sprinkler System, Limited Access
    • Subdivision: 1st Amendment Rivercrest Condominiums
    HOA
    • Services included: Water/Sewer, Trash, Maintenance Structure, Maintenance Grounds, Management Fees, Exterior Insurance, Reserve Fund, Parking
    Location
    • Region: Memphis

    Financial & listing details

    • Price per square foot: $214/sqft
    • Tax assessed value: $459,100
    • Annual tax amount: $6,233
    • Price range: $465K - $465K
    • Date on market: 7/19/2025
    • Cumulative days on market: 2 days

    Price history

    DateEventPrice
    8/22/2025Sold$465,000-2.1%$214/sqft
    Source: MAAR #10201640 Report a problem
    7/22/2025Pending sale$475,000$218/sqft
    Source: MAAR #10201640 Report a problem
    7/19/2025Listed for sale$475,000-5%$218/sqft
    Source: MAAR #10201640 Report a problem
    10/5/2020Sold$500,000+0.2%$230/sqft
    Source: Public Record Report a problem
    9/2/2020Pending sale$499,000$229/sqft
    Source: Hobson, REALTORS #10080809 Report a problem
    8/27/2020Price change$499,000-6.7%$229/sqft
    Source: Hobson, REALTORS #10080809 Report a problem
    8/3/2020Price change$535,000-5.3%$246/sqft
    Source: Hobson, REALTORS #10080809 Report a problem
    7/17/2020Listed for sale$565,000+63.8%$260/sqft
    Source: Hobson, REALTORS #10080809 Report a problem
    8/24/2017Sold$345,000-13.5%$159/sqft
    Source: Public Record Report a problem
    3/19/2008Sold$399,000$183/sqft
    Source: Public Record Report a problem

    Public tax history

    YearProperty taxesTax assessment
    2025$6,050 -2.9%$114,775 +21.3%
    2024$6,233 +8.1%$94,650
    2023$5,766 $94,650
    2022-- $94,650
    2021-- $94,650 +18.5%
    2020$2,552 $79,850
    2019$2,552 -21.1%$79,850
    2018$3,234 -45.1%$79,850
    2017$5,894 +155.7%$79,850 +17.8%
    2016$2,305 -27.5%$67,800
    2014$3,181 $67,800
    2013-- $67,800 -32%
    2012-- $99,750
    2011-- $99,750
    2010-- $99,750
    2009-- $99,750
    Find assessor info on the county website

    Neighborhood: Downtown

    Nearby schools

    GreatSchools rating
    Get pre-qualified for a loan
    At Zillow Home Loans, we can pre-qualify you in as little as 5 minutes with no impact to your credit score.

    An equal housing lender. NMLS #10287.

    Sell for more on Zillow
    Get a Zillow Showcase℠ listing at no additional cost and you could sell for .
    $465,500
    2% more
    +$9,310
    With Zillow Showcase(estimated)
    $474,810