Skip main navigation
Closed
  • $530,000

    65 Pope Rd, Buchanan, GA 30113

    3beds
    1,800sqft
    Single Family Residence
    Built in 2021
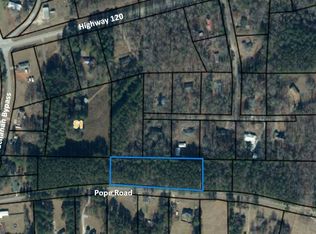
    6.69 Acres Lot
    $521,900 Zestimate®
    $294/sqft
    $2,266 Estimated rent

    Home value

    $521,900

    $496,000 - $548,000

    $2,266/mo

    Zestimate® history
    Loading
    Loading...

    Owner options

    List your home for rent

    $2,266/mo

    Rent Zestimate®

    Find your next renter with Zillow Rental Manager. Plus, with online applications, you can quickly screen prospective tenants – for free.

    Learn more

    $2,266/mo

    Rent Zestimate®

    Refinance and save

    $3,339/mo

    Est. payment

    Refinancing to a lower rate could help reduce your monthly payments and save thousands over the life of the loan.

    See today's rates

    $3,339/mo

    Est. payment

    Explore your selling options

    Work with a Zillow partner agent

    Leverage their expertise and Zillow's premium Showcase listings to get your home seen by more buyers.

    Get started

    List with your own agent

    Get your home in front of millions of buyers by listing it on Zillow.

    Learn how to do it

    Sell it yourself

    Take full control of how buyers see your home on Zillow by listing For Sale by Owner (FSBO).

    List your home

    What's special

    Soaring ceilingsFarmhouse apron sinkWaterfall showerheadDesigner lightingCustom built-insCeiling-height custom cabinetryDedicated homestead garden area
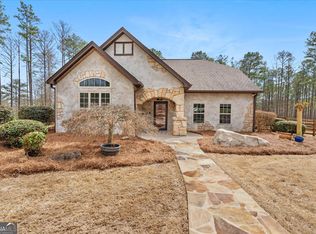
    Welcome to your own private retreat where luxury, craftsmanship, and thoughtful design come together on 6.69 breathtaking acres. Built in 2021 and tucked well off the road for exceptional privacy, this one-of-a-kind custom home offers 3 bedrooms, 2 full baths, a dedicated office, and an unmatched blend of elegance and comfort. From the moment you enter through the stunning arched front doors, you'll appreciate the exceptional attention to detail. The open-concept floor plan showcases luxury vinyl plank flooring throughout (no carpet), soaring ceilings, custom built-ins, architectural cedar beams, German Schmear brick accents, shiplap feature walls, designer lighting, and beautiful glass antique-style door knobs that add timeless character throughout the home. The gourmet kitchen is truly the heart of the home, featuring Fantasy Brown granite countertops, ceiling-height custom cabinetry, a farmhouse apron sink, subway tile backsplash, five-burner gas cooktop, double ovens, and an oversized island perfect for entertaining. The inviting family room features floor-to-ceiling German Schmear brick surrounding a gas fireplace with cedar mantel, while double doors open to an incredible all-seasons outdoor living room complete with its own gas fireplace, television space, and a four-person Jacuzzi that remains with the home. The private owner's retreat is designed as a true sanctuary with a stunning floor-to-ceiling German Schmear accent wall, luxurious spa-inspired bath featuring granite countertops, a freestanding soaking tub, oversized tiled shower with pebble flooring, waterfall showerhead, transom window for abundant natural light, private water closet, and an expansive walk-in closet connected directly to the beautifully designed laundry room featuring custom cabinetry, butcher block countertops, subway tile. The owner's suite also includes a private office with sliding barn door and a reinforced family safe room capable of accommodating up to eight people. The split-bedroom floor plan offers spacious secondary bedrooms, including one with custom shiplap accent walls and a beautifully appointed guest bath featuring striking navy and gold tile, granite countertops, and designer finishes. The oversized two-car garage was expanded by an additional three feet to accommodate larger vehicles and includes additional storage space. Outside, the professionally designed landscape creates a peaceful setting unlike any other. Enjoy a dedicated homestead garden area, a picturesque creek along the rear of the property, multiple outdoor entertaining spaces, and a patio ideal for grilling or relaxing. Gas has already been installed for those wishing to add a future outdoor kitchen. This extraordinary custom-built estate offers the perfect combination of luxury living, privacy, thoughtful design, and everyday functionality, all just waiting for its next owner to call it home.

    Zillow last checked:

    Listing updated:

    Listed by:

    Kellie Wiggins 770-301-0750,

    Keller Williams Realty Atl. Partners

    Bought with:

    Kesha M Kennedy, 303073

    Legacy South Real Estate Group

    Source: GAMLS,MLS#: 10793275MLS Logo

    Facts & features

    Interior

    Bedrooms & bathrooms
    • Bedrooms: 3
    • Bathrooms: 2
    • Full bathrooms: 2
    • Main level bathrooms: 2
    • Main level bedrooms: 3
    Rooms
    • Room types: Family Room, Laundry, Office
    Heating
    • Central
    Cooling
    • Ceiling Fan(s), Central Air
    Appliances
    • Included: Cooktop, Dishwasher, Oven
    • Laundry: Other
    Features
    • Master On Main Level, Separate Shower, Soaking Tub, Walk-In Closet(s)
    • Flooring: Vinyl
    • Basement: None
    • Number of fireplaces: 2
    • Fireplace features: Family Room, Outside
    Interior area
    • Total structure area: 1,800
    • Total interior livable area: 1,800 sqft
    • Finished area above ground: 1,800
    • Finished area below ground: 0

    Property

    Parking
    • Total spaces: 2
    • Parking features: Attached, Garage
    • Has attached garage: Yes
    Features
    • Levels: One
    • Stories: 1
    Lot
    • Size: 6.69 Acres
    • Features: Level
    Details
    • Parcel number: 0074B0008

    Construction

    Type & style
    • Home type: SingleFamily
    • Architectural style: Ranch
    • Property subtype: Single Family Residence
    Materials
    • Block, Vinyl Siding
    • Roof: Composition
    Condition
    • Resale
    • New construction: No
    • Year built: 2021

    Utilities & green energy

    • Sewer: Septic Tank
    • Water: Public
    • Utilities for property: Electricity Available

    Community & HOA

    Community
    • Features: None
    • Subdivision: None
    HOA
    • Has HOA: No
    • Services included: None
    Location
    • Region: Buchanan

    Financial & listing details

    • Price per square foot: $294/sqft
    • Tax assessed value: $368,456
    • Annual tax amount: $3,111
    • Date on market: 6/25/2026
    • Cumulative days on market: 9 days
    • Listing agreement: Exclusive Right To Sell
    • Electric utility on property: Yes

    Price history

    DateEventPrice
    9/8/2026Sold$530,000+1%$294/sqft
    Source: GAMLS #10793275 Report a problem
    7/4/2026Pending sale$525,000$292/sqft
    Source: GAMLS #10793275 Report a problem
    6/25/2026Listed for sale$525,000+1079.8%$292/sqft
    Source: GAMLS #10793275 Report a problem
    12/19/2019Sold$44,500$25/sqft
    Source: Public Record Report a problem

    Public tax history

    YearProperty taxesTax assessment
    2025$2,711 -20.4%$147,382 +13.5%
    2024$3,406 -4.5%$129,854 -7%
    2023$3,567 +9.5%$139,584 +23.4%
    2022$3,256 +562.3%$113,127 +542.8%
    2021$492 -4.1%$17,600
    2020$513 -1.4%$17,600
    2019$520 -9.1%$17,600
    2018$572 +10%$17,600
    2017$520 -3.5%$17,600
    2016$539 $17,600
    2015$539 +1.5%$17,600
    2014$531 $17,600
    2013-- --
    2012-- --
    Find assessor info on the county website

    Neighborhood: 30113

    Nearby schools

    GreatSchools rating
    Schools provided by the listing agent
    • Elementary: Buchanan
    • Middle: Haralson
    • High: Haralson

    Source: GAMLS. This data may not be complete. We recommend contacting the local school district to confirm school assignments for this home.

    Get pre-qualified for a loan
    At Zillow Home Loans, we can pre-qualify you in as little as 5 minutes with no impact to your credit score.

    An equal housing lender. NMLS #10287.