Skip main navigation
Sold for $599,000
  • $599,000

    65 Potomac Way Ln, Heathsville, VA 22473

    4beds
    4,280sqft
    Single Family Residence
    Built in 2006
    1.04 Acres Lot
    $609,300 Zestimate®
    $140/sqft
    $3,515 Estimated rent

    Home value

    $609,300

    Estimated sales range

    Not available

    $3,515/mo

    Zestimate® history
    Loading
    Loading...

    Owner options

    List your home for rent

    $3,515/mo

    Rent Zestimate®

    Find your next renter with Zillow Rental Manager. Plus, with online applications, you can quickly screen prospective tenants – for free.

    Learn more

    $3,515/mo

    Rent Zestimate®

    Refinance and save

    $3,768/mo

    Est. payment

    Refinancing to a lower rate could help reduce your monthly payments and save thousands over the life of the loan.

    See today's rates

    $3,768/mo

    Est. payment

    Explore your selling options

    Work with a Zillow partner agent

    Leverage their expertise and Zillow's premium Showcase listings to get your home seen by more buyers.

    Get started

    List with your own agent

    Get your home in front of millions of buyers by listing it on Zillow.

    Learn how to do it

    Sell it yourself

    Take full control of how buyers see your home on Zillow by listing For Sale by Owner (FSBO).

    List your home

    What's special

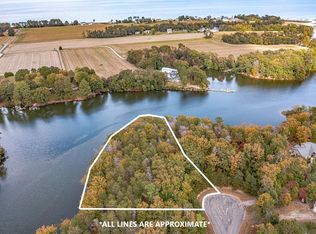
    FABULOUS PRICE IMPROVEMENT! Open and inviting, this spacious home overlooks the lovely waters of Cubitt Creek. This 4280 square foot home sits on a private knoll with 132’ of shoreline easily accessible from the pier offering 5+ ft MLW. The home boasts a central kitchen with two full living spaces to the left and right. The right side of the home features a living/dining room with vaulted ceiling, stone hearth and gas fireplace. This side also includes a waterside ensuite bedroom with walk in closet and access to a waterside screened porch, two additional bedrooms, a hall bath and a second floor loft with full bath. The left side of the home offers a second living/dining room with stone hearth and gas fireplace, a waterside ensuite bedroom with access to a waterside deck, an additional bedroom, hall bath and bonus room currently used as a bunk room. Both living rooms open to a large waterside patio overlooking a private, elevated back yard. This property is adjacent to the neighborhood boat ramp, served by All Points Broadband internet and is in a non-STR community.

    Zillow last checked:

    Listing updated:

    Listed by:

    Bo Bragg 804-438-8100,

    Bragg & Company Real Estate, LLC.

    Bought with:

    NON MEMBER, 0225194075

    Non Subscribing Office

    Source: Bright MLS,MLS#: VANV2001500MLS Logo

    Facts & features

    Interior

    Bedrooms & bathrooms
    • Bedrooms: 4
    • Bathrooms: 5
    • Full bathrooms: 5
    • Main level bathrooms: 4
    • Main level bedrooms: 4
    Heating
    • Heat Pump, Electric
    Cooling
    • Heat Pump, Electric
    Appliances
    • Included: Cooktop, Dishwasher, Dryer, Microwave, Oven, Refrigerator, Washer, Water Heater, Electric Water Heater
    Features
    • Combination Dining/Living, Kitchen Island, Walk-In Closet(s)
    • Flooring: Hardwood, Carpet, Wood
    • Has basement: No
    • Number of fireplaces: 2
    Interior area
    • Total structure area: 4,280
    • Total interior livable area: 4,280 sqft
    • Finished area above ground: 4,280

    Property

    Parking
    • Parking features: Off Street
    Accessibility
    • Accessibility features: None
    Features
    • Levels: One and One Half
    • Stories: 1
    • Pool features: None
    • Has view: Yes
    • View description: Water
    • Has water view: Yes
    • Water view: Water
    • Waterfront features: Private Access
    • Body of water: Cubitt Creek
    • Frontage length: Water Frontage Ft: 132
    Lot
    • Size: 1.04 Acres
    Details
    • Additional structures: Above Grade
    • Parcel number: NO TAX RECORD
    • Zoning: RESIDENTIAL
    • Special conditions: Standard

    Construction

    Type & style
    • Home type: SingleFamily
    • Architectural style: Cape Cod
    • Property subtype: Single Family Residence
    Materials
    • Vinyl Siding
    • Foundation: Crawl Space
    • Roof: Composition
    Condition
    • New construction: No
    • Year built: 2006

    Utilities & green energy

    • Sewer: Septic = # of BR
    • Water: Public
    • Utilities for property: Fiber Optic

    Community & neighborhood

    Location
    • Region: Heathsville
    • Subdivision: Chesapeake Cove

    HOA & financial

    HOA
    • Has HOA: Yes
    • HOA fee: $350 annually

    Other

    Other facts
    • Listing agreement: Exclusive Right To Sell
    • Ownership: Fee Simple

    Price history

    DateEventPrice
    3/11/2026Sold$599,000$140/sqft
    Source: Public Record Report a problem
    11/6/2025Sold$599,000$140/sqft
    Source: Bright MLS #VANV2001500 Report a problem
    9/5/2025Contingent$599,000$140/sqft
    Source: Bright MLS #VANV2001500 Report a problem
    9/5/2025Pending sale$599,000$140/sqft
    Source: Chesapeake Bay & Rivers AOR #2508517 Report a problem
    8/26/2025Price change$599,000-7.7%$140/sqft
    Source: Northern Neck AOR #118549 Report a problem
    6/16/2025Price change$649,000-2.4%$152/sqft
    Source: CVRMLS #2508517 Report a problem
    4/2/2025Listed for sale$665,000+33%$155/sqft
    Source: Northern Neck AOR #118549 Report a problem
    10/4/2020Listing removed$499,850$117/sqft
    Source: MacNificent Properties LLC #VANV101520 Report a problem
    9/10/2020Listed for sale$499,850$117/sqft
    Source: MacNificent Properties LLC #VANV101520 Report a problem

    Public tax history

    YearProperty taxesTax assessment
    2025$3,736 +12.1%$504,800
    2024$3,332 +8.2%$504,800
    2023$3,079 $504,800
    2022$3,079 $504,800
    2021$3,079 +3.4%$504,800
    2020$2,978 -15.6%$504,800 -15.6%
    2019$3,528 $598,000
    2018-- $598,000
    2017-- $598,000 +1.2%
    2016-- $591,100
    2015-- $591,100
    2014-- $591,100 -12.9%
    2013-- $678,500
    2012-- $678,500
    2011-- $678,500
    2010-- $678,500

    Find assessor info on the county website

    Neighborhood: 22473

    Nearby schools

    GreatSchools rating
    Schools provided by the listing agent
    • District: Northumberland County Public Schools

    Source: Bright MLS. This data may not be complete. We recommend contacting the local school district to confirm school assignments for this home.

    Get pre-qualified for a loan
    At Zillow Home Loans, we can pre-qualify you in as little as 5 minutes with no impact to your credit score.

    An equal housing lender. NMLS #10287.