Perched atop the sought-after Cedar Hill neighborhood, this timeless Clinton home blends historic character, warmth, & everyday comfort in one truly special setting! Nestled within the beloved "200's" known for its unique, custom-built homes & architectural charm, this property offers all the character of a historic neighborhood without the restrictions of historic registry. Inside, gleaming hardwood floors, oversized windows, & a warm, welcoming interior create an inviting atmosphere throughout. Gather around the fireplace in the spacious living room, then entertain w/ ease in the bright formal dining room. Full of charm & character, the kitchen offers a welcoming space for everyday living! Upstairs, 4 spacious bedrooms provide plenty of room to spread out, including one w/ walk-up access to a large attic offering abundant storage & future potential. Complete w/ a yard & a storage shed, this home also offers easy access to Rt. 62, 70, I-190, downtown Clinton & amenities! Welcome Home!
Sold for $524,900
$524,900
65 Prescott St, Clinton, MA 01510
4beds
2,040sqft
Single Family Residence
Built in 1900
8,875 Square Feet Lot
$524,600 Zestimate®
$257/sqft
$3,348 Estimated rent
Home value
$524,600
$498,000 - $551,000
$3,348/mo
Zestimate® history
Owner options
List your home for rent
$3,348/mo
Rent Zestimate®
Find your next renter with Zillow Rental Manager. Plus, with online applications, you can quickly screen prospective tenants – for free.
$3,348/mo
Rent Zestimate®
Refinance and save
$3,546/mo
Est. payment
Refinancing to a lower rate could help reduce your monthly payments and save thousands over the life of the loan.
$3,546/mo
Est. payment
Explore your selling options
Work with a Zillow partner agent
Leverage their expertise and Zillow's premium Showcase listings to get your home seen by more buyers.
Get startedList with your own agent
Get your home in front of millions of buyers by listing it on Zillow.
Learn how to do itSell it yourself
Take full control of how buyers see your home on Zillow by listing For Sale by Owner (FSBO).
List your homeWhat's special
Unique custom-built homesArchitectural charmStorage shedBright formal dining roomGleaming hardwood floorsHistoric characterOversized windows
Zillow last checked:
Listing updated:
Listed by:
Jim Black Group 774-314-9448,
Real Broker MA, LLC 508-365-3532,
Katelyn Battista 774-230-5749
Bought with:
Amy Balewicz Homes
Keller Williams Realty Boston Northwest
Source: MLS PIN,MLS#: 73545068
Facts & features
Interior
Bedrooms & bathrooms
- Bedrooms: 4
- Bathrooms: 2
- Full bathrooms: 1
- 1/2 bathrooms: 1
Primary bedroom
- Features: Closet, Flooring - Hardwood
- Level: Second
- Area: 168
- Dimensions: 14 x 12
Bedroom 2
- Features: Closet, Flooring - Hardwood
- Level: Second
- Area: 156
- Dimensions: 13 x 12
Bedroom 3
- Features: Closet, Flooring - Hardwood
- Level: Second
- Area: 144
- Dimensions: 12 x 12
Bedroom 4
- Features: Closet, Flooring - Hardwood, Attic Access
- Level: Second
- Area: 240
- Dimensions: 20 x 12
Primary bathroom
- Features: No
Bathroom 1
- Features: Bathroom - Full, Bathroom - Tiled With Tub, Flooring - Stone/Ceramic Tile
- Level: Second
- Area: 72
- Dimensions: 12 x 6
Bathroom 2
- Features: Bathroom - Half, Flooring - Hardwood, Dryer Hookup - Electric, Washer Hookup
- Level: First
- Area: 80
- Dimensions: 10 x 8
Dining room
- Features: Flooring - Hardwood
- Level: First
- Area: 208
- Dimensions: 16 x 13
Kitchen
- Features: Flooring - Laminate, Pantry
- Level: Main,First
- Area: 195
- Dimensions: 15 x 13
Living room
- Features: Ceiling Fan(s), Flooring - Wood
- Level: Main,First
- Area: 304
- Dimensions: 19 x 16
Heating
- Baseboard
Cooling
- None
Appliances
- Included: Range, Dishwasher, Microwave, Refrigerator, Washer, Dryer
- Laundry: Electric Dryer Hookup, Washer Hookup
Features
- Walk-up Attic
- Flooring: Tile, Laminate, Hardwood
- Basement: Bulkhead,Concrete,Unfinished
- Number of fireplaces: 1
- Fireplace features: Living Room
Interior area
- Total structure area: 2,040
- Total interior livable area: 2,040 sqft
- Finished area above ground: 2,040
Property
Parking
- Total spaces: 4
- Parking features: Paved Drive, Off Street
- Uncovered spaces: 4
Features
- Patio & porch: Porch, Deck - Composite
- Exterior features: Porch, Deck - Composite, Storage
Lot
- Size: 8,875 Square Feet
- Features: Corner Lot, Level
Details
- Parcel number: M:0010 B:0995 L:0000,3306337
- Zoning: R1
Construction
Type & style
- Home type: SingleFamily
- Architectural style: Colonial,Antique
- Property subtype: Single Family Residence
Materials
- Frame
- Foundation: Stone
- Roof: Shingle
Condition
- Year built: 1900
Utilities & green energy
- Sewer: Public Sewer
- Water: Public
- Utilities for property: for Electric Dryer, Washer Hookup
Community & HOA
Community
- Features: Public Transportation, Shopping, Park, Golf, Medical Facility, Laundromat, Sidewalks
HOA
- Has HOA: No
Location
- Region: Clinton
Financial & listing details
- Price per square foot: $257/sqft
- Tax assessed value: $528,600
- Annual tax amount: $6,861
- Date on market: 7/29/2026
- Exclusions: Basement Freezer
- Road surface type: Paved
Price history
| Date | Event | Price |
|---|---|---|
| 8/12/2026 | Sold | $524,900$257/sqft |
Source: MLS PIN #73545068 Report a problem | ||
| 7/21/2026 | Pending sale | $524,900$257/sqft |
Source: MLS PIN #73545068 Report a problem | ||
| 7/6/2026 | Listed for sale | $524,900+191.8%$257/sqft |
Source: MLS PIN #73545068 Report a problem | ||
| 7/3/2012 | Sold | $179,900$88/sqft |
Source: Public Record Report a problem | ||
| 4/28/2012 | Listed for sale | $179,900+38.4%$88/sqft |
Source: RE/MAX Traditions, Inc. #71374359 Report a problem | ||
| 8/2/1993 | Sold | $130,000$64/sqft |
Source: Public Record Report a problem | ||
Public tax history
| Year | Property taxes | Tax assessment |
|---|---|---|
| 2025 | $6,228 +0.7% | $468,300 -0.5% |
| 2024 | $6,184 +6.7% | $470,600 +8.6% |
| 2023 | $5,795 +0.6% | $433,400 +12.2% |
| 2022 | $5,760 +14.6% | $386,300 +22.6% |
| 2021 | $5,024 +8.1% | $315,200 +5.1% |
| 2020 | $4,647 +6% | $300,000 +9% |
| 2019 | $4,384 -2.9% | $275,200 +3.5% |
| 2018 | $4,515 +10% | $265,900 +14.5% |
| 2017 | $4,105 -1.7% | $232,300 -4% |
| 2016 | $4,178 +8.2% | $241,900 +4.3% |
| 2015 | $3,863 +3.2% | $231,900 |
| 2014 | $3,745 +7% | $231,900 +3.3% |
| 2013 | $3,500 +2% | $224,500 |
| 2012 | $3,430 +3% | $224,500 -4.8% |
| 2011 | $3,330 +2% | $235,700 -3.6% |
| 2010 | $3,264 -5.7% | $244,500 -14.5% |
| 2009 | $3,462 -1.5% | $285,900 -7.8% |
| 2008 | $3,515 +3.4% | $310,000 |
| 2007 | $3,401 +3.2% | $310,000 |
| 2006 | $3,295 -0.1% | $310,000 +9.7% |
| 2005 | $3,299 +5.6% | $282,700 +22.3% |
| 2004 | $3,124 +0.6% | $231,100 |
| 2003 | $3,104 +6% | $231,100 +27.9% |
| 2002 | $2,927 +7.8% | $180,700 +7.3% |
| 2000 | $2,715 | $168,400 |
Find assessor info on the county website
Neighborhood: 01510
Nearby homes
- $509,9003 bd2 ba2.1k sqft7 Haskell Ave, Clinton, MA 01510Sold
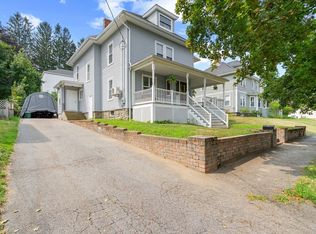
- $728,3005 bd3 ba4.9k sqft55 Prescott St, Clinton, MA 01510Off Market
- $678,1006 bd3 ba3.7k sqft79 Prescott St, Clinton, MA 01510Off Market
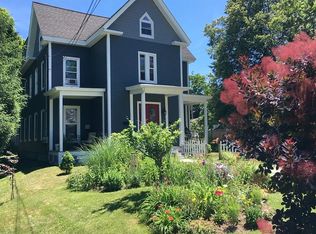
- $566,8004 bd2 ba2.3k sqft13 Haskell Ave, Clinton, MA 01510Off Market
- $--3 bd1 ba1.1k sqft33 Prescott St #1, Clinton, MA 01510Off Market
- $708,8006 bd3 ba3.9k sqft62 Prescott St, Clinton, MA 01510Off Market
- $555,8004 bd2 ba2.9k sqft76 Prescott St, Clinton, MA 01510Off Market
- $688,6005 bd4 ba3k sqft56 Prescott St, Clinton, MA 01510Off Market
Nearby schools
GreatSchools rating
- 6/10Clinton Elementary SchoolGrades: PK-4Distance: 0.4 mi
- 4/10Clinton Middle SchoolGrades: 5-8Distance: 1.4 mi
- 3/10Clinton Senior High SchoolGrades: PK,9-12Distance: 1.5 mi
Schools provided by the listing agent
- Elementary: Clinton Elem
- Middle: Clinton Middle
- High: Clinton High
Source: MLS PIN. This data may not be complete. We recommend contacting the local school district to confirm school assignments for this home.
Get a cash offer in 3 minutes
Find out how much your home could sell for in as little as 3 minutes with a no-obligation cash offer.
Estimated market value
$524,600
Get a cash offer in 3 minutes
Find out how much your home could sell for in as little as 3 minutes with a no-obligation cash offer.
Estimated market value
$524,600
- Massachusetts
- Worcester County
- Clinton
- 01510
- 65 Prescott St
