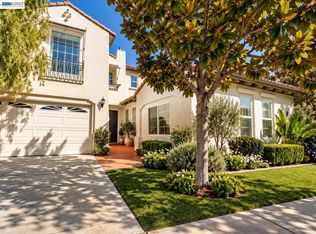
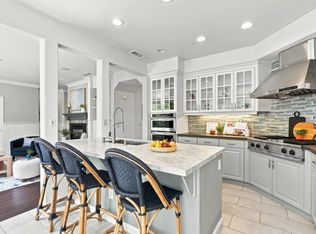
Natural light, soaring ceilings, and infastructure upgrades set the tone at 65 Presidio Drive. This corner lot pairs spacious gathering areas with comfortable places to retreat. Striking double-height ceilings and upper windows fill the living and dining rooms with natural light, while solid wood flooring, plantation shutters, and crown molding add warmth and elegance throughout. The kitchen offers stainless steel appliances, a gas cooktop, pantry, isand, and breakfast-bar seating. Opening to the welcoming family room with a fireplace, built-in shelving, and sliding doors to the backyard, the layout creates an easy flow for everyday living and entertaining. The spacious primary suite offers room for a sitting area and an adjoining bath with a soaking tub, separate shower, and dual vanities. The walk in closet was recently outfitted with an Elfa organizing system to maximize space. A downstairs suite provides a full bedroom and bathroom, along with its own sitting room (or home office?) offering additional flexibility. Outside, the beautifully landscaped backyard features a pergola-covered patio, lush plantings, and multiple inviting spaces for dining, conversation, and relaxation. An inviting landscaped entry and attached two-car garage complete the home. Additional highlights include owned solar with an Enphase backup battery, & brand new electric heat pump & AC installed in October 2026. The convenient location is steps from the Bay Trail, playground, & Hamilton Pool.
Active
$1,550,000
65 Presidio Drive, Novato, CA 94949
5beds
3,419sqft
Single Family Residence
Built in 1999
6,011 Square Feet Lot
$1,513,000 Zestimate®
$453/sqft
$16/mo HOA
What's special
Attached two-car garageBeautifully landscaped backyardBreakfast-bar seatingLush plantingsInviting landscaped entryNatural lightCorner lot
- 20 days
- 840
- 51
Zillow last checked:
Listing updated:
Listed by:
Erinn Millar DRE #01327024 415-328-4143,
Eleven Real Estate 415-250-5361
Source: BAREIS,MLS#: 326083743 Originating MLS: Marin County
Facts & features
Interior
Bedrooms & bathrooms
- Bedrooms: 5
- Bathrooms: 3
- Full bathrooms: 3
Primary bedroom
- Features: Closet, Sitting Room, Walk-In Closet(s)
- Level: Upper
Bedroom
- Level: Main,Upper
Bathroom
- Level: Main
Dining room
- Features: Formal Area
- Level: Main
Family room
- Level: Main
Kitchen
- Features: Kitchen Island
- Level: Main
Living room
- Level: Main
Heating
- Central, Electric, Other
Cooling
- Ceiling Fan(s), Central Air, Heat Pump
Appliances
- Included: Disposal, Dryer, Washer
- Laundry: Cabinets, Inside Area
Features
- Flooring: Wood
- Basement: None
- Number of fireplaces: 1
- Fireplace features: Family Room
Interior area
- Total structure area: 3,419
- Total interior livable area: 3,419 sqft
Video & virtual tour
Property
Parking
- Total spaces: 4
- Parking features: Attached, Garage Door Opener, Inside Entrance, Side By Side
- Attached garage spaces: 2
Features
- Levels: Two
- Stories: 2
- Fencing: Back Yard,Front Yard,Full,Wood
Lot
- Size: 6,011 Square Feet
- Features: Landscape Front, Low Maintenance, See Remarks
Details
- Parcel number: 15781037
- Special conditions: Trust
Construction
Type & style
- Home type: SingleFamily
- Architectural style: Craftsman
- Property subtype: Single Family Residence
Condition
- Year built: 1999
Utilities & green energy
- Sewer: Public Sewer, Septic Connected
- Water: Public
- Utilities for property: Cable Available, Internet Available, Public, Sewer Connected, Sewer Connected & Paid, Sewer In & Connected
Green energy
- Energy generation: Solar
Community & HOA
HOA
- Has HOA: Yes
- Amenities included: Other
- Services included: Common Areas
- HOA fee: $48 quarterly
- HOA name: Hamilton Field of Marin Association
- HOA phone: 415-382-1100
Location
- Region: Novato
Financial & listing details
- Price per square foot: $453/sqft
- Tax assessed value: $1,231,026
- Date on market: 10/20/2026
Estimated market value
$1,513,000
$1.44M - $1.59M
$6,655/mo
Price history
| Date | Event | Price |
|---|---|---|
| 10/21/2026 | Listed for sale | $1,550,000+39%$453/sqft |
Source:  BAREIS #326083743 Report a problem | ||
| 8/28/2020 | Sold | $1,115,000$326/sqft |
Source: BAREIS #22015758 Report a problem | ||
| 7/23/2020 | Pending sale | $1,115,000$326/sqft |
Source: Corcoran Global Living #22015758 Report a problem | ||
| 7/23/2020 | Listed for sale | $1,115,000+64.7%$326/sqft |
Source: Corcoran Global Living #22015758 Report a problem | ||
| 2/1/2001 | Sold | $677,000$198/sqft |
Source: Public Record Report a problem | ||
Public tax history
| Year | Property taxes | Tax assessment |
|---|---|---|
| 2026 | -- | $1,231,026 +2% |
| 2025 | $17,194 -2.4% | $1,206,898 +2% |
| 2024 | $17,615 -2.9% | $1,183,238 +2% |
| 2023 | $18,149 +5.2% | $1,160,046 +2% |
| 2022 | $17,254 -2.5% | $1,137,300 +2% |
| 2021 | $17,698 +18.1% | $1,115,000 +19.6% |
| 2020 | $14,987 +3.5% | $932,234 +2% |
| 2019 | $14,476 +1.1% | $913,958 +2% |
| 2018 | $14,323 +1.7% | $896,041 +2% |
| 2017 | $14,089 +6.3% | $878,475 +2% |
| 2016 | $13,259 +1.4% | $861,255 +1.5% |
| 2015 | $13,082 -1.7% | $848,324 +2% |
| 2014 | $13,312 | $831,712 +4.6% |
| 2013 | -- | $795,395 +6% |
| 2012 | -- | $750,373 -5% |
| 2011 | -- | $789,868 |
| 2010 | -- | $789,868 -0.2% |
| 2009 | -- | $791,749 +2% |
| 2008 | -- | $776,227 +2% |
| 2007 | -- | $761,009 +2% |
| 2006 | -- | $746,090 +2% |
| 2005 | -- | $731,461 +2% |
| 2004 | -- | $717,122 +1.9% |
| 2003 | -- | $703,982 +2% |
| 2002 | -- | $690,178 +34.2% |
| 2001 | -- | $514,288 |
Find assessor info on the county website
Monthly payment
Est. payment
Payment breakdown
Explore the cost of this home by adjusting the details. Changes won't be saved.Climate risks
Neighborhood: Hamilton
Similar homes
- $1,499,9994 bd5 ba3.1k sqft7 Brockton Dr, Novato, CA 94949For Sale
 MLS ID #41152878, Asha McDowell. Bay East AOR
- $1,498,0004 bd3 ba2.5k sqft12 Avocet Court, Novato, CA 94949For Sale
 MLS ID #326047016, Kristie Martinelli Team, Coldwell Banker Realty. BAREIS
- $1,450,0004 bd3 ba2.3k sqft32 Presidio Dr, Novato, CA 94949For Sale
 MLS ID #326025451, Oggi Kashi DRE #01844627, North Point Real Estate. SFAR
- $1,415,0003 bd3 ba2.5k sqft48 Presidio Drive, Novato, CA 94949For Sale
 MLS ID #326069650, Jim Shroyer, Coldwell Banker Realty. BAREIS
