Skip main navigation
Closed
  • $2,750,000

    65 Quail Ridge Dr, Bentleyville, OH 44022

    7beds
    --sqft
    Single Family Residence
    Built in 2000
    1.32 Acres Lot
    $2,779,600 Zestimate®
    $--/sqft
    $5,645 Estimated rent

    Home value

    $2,779,600

    $2.59M - $3.00M

    $5,645/mo

    Zestimate® history
    Loading
    Loading...

    Owner options

    List your home for rent

    $5,645/mo

    Rent Zestimate®

    Find your next renter with Zillow Rental Manager. Plus, with online applications, you can quickly screen prospective tenants – for free.

    Learn more

    $5,645/mo

    Rent Zestimate®

    Refinance and save

    $16,626/mo

    Est. payment

    Refinancing to a lower rate could help reduce your monthly payments and save thousands over the life of the loan.

    See today's rates

    $16,626/mo

    Est. payment

    Explore your selling options

    Work with a Zillow partner agent

    Leverage their expertise and Zillow's premium Showcase listings to get your home seen by more buyers.

    Get started

    List with your own agent

    Get your home in front of millions of buyers by listing it on Zillow.

    Learn how to do it

    Sell it yourself

    Take full control of how buyers see your home on Zillow by listing For Sale by Owner (FSBO).

    List your home

    What's special

    Large islandInground poolProfessionally landscaped groundsPrivate patioSophisticated wet barIlve majestic rangeWelcoming exterior
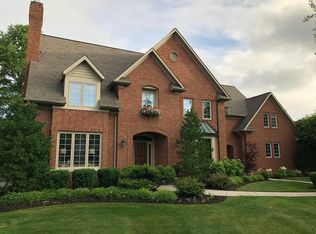

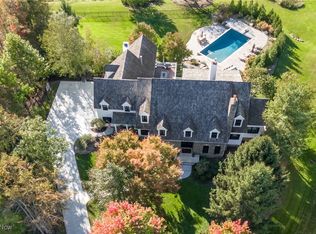
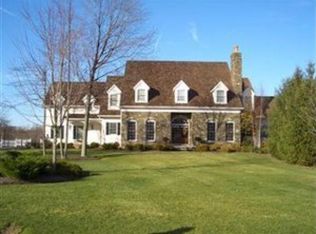
    Completely renovated to perfection, this extraordinary 7-bedroom, 6 full and 2 half bath home is a masterpiece that blends timeless design with modern luxury. Every inch has been reimagined with an interior designer’s eye, creating a home that is not only stunning but also highly functional. From the moment you arrive, the professionally landscaped grounds and welcoming exterior set the tone for what awaits inside. The main level showcases a spectacular great room with soaring ceilings, dramatic fireplace, and walls of windows that fill the space with natural light. The kitchen is built for the most serious chef, featuring an ILVE Majestic range, large island, and a warm and inviting hearth room. Just beyond, an elegant sitting room offers a refined space with serene views of the pond. A sophisticated wet bar, formal dining room, and magazine-worthy laundry room enhance the flow, while a private study off the foyer provides the perfect work-from-home retreat. The primary wing is a true sanctuary with soaring beamed ceilings, two glamorous walk-in closets, and a spa-like bath, while a guest suite completes the first floor. Upstairs you’ll find additional spacious bedrooms and beautifully updated baths, all designed with comfort in mind. The lower level is where the fun never ends, offering a golf simulator room, billiards room, full kitchen with bar seating, expansive family and dining areas, a guest suite, and a fitness room designed for the workout fanatic. From here, walk out to the private patio and inground pool for the ultimate entertaining experience. With its thoughtful layout, extraordinary finishes, and spaces designed for both luxury and everyday living, this one-of-a-kind residence is truly magazine worthy and the quality is second to none.

    Zillow last checked:

    Listing updated:

    Listing Provided by:

    Brian H Cantrall 216-249-2021 Craig@chr-inc.com,

    Chestnut Hill Realty, Inc.,

    Craig Cantrall 216-956-4090,

    Chestnut Hill Realty, Inc.

    Bought with:

    Brian H Cantrall, 2008001927

    Chestnut Hill Realty, Inc.

    Craig Cantrall, 263278

    Chestnut Hill Realty, Inc.

    Source: MLS Now,MLS#: 5152417MLS LogoOriginating MLS: Akron Cleveland Association of REALTORS

    Facts & features

    Interior

    Bedrooms & bathrooms
    • Bedrooms: 7
    • Bathrooms: 8
    • Full bathrooms: 6
    • 1/2 bathrooms: 2
    • Main level bathrooms: 3
    • Main level bedrooms: 2
    Heating
    • Forced Air
    Cooling
    • Central Air
    Appliances
    • Included: Built-In Oven, Dryer, Dishwasher, Disposal, Range, Refrigerator, Washer
    • Laundry: Main Level, Lower Level, Laundry Room, Multiple Locations
    Features
    • Wet Bar, Built-in Features, Crown Molding, Entrance Foyer, Eat-in Kitchen, High Ceilings, His and Hers Closets, Multiple Closets, Storage, Soaking Tub, Walk-In Closet(s), Air Filtration, Central Vacuum
    • Basement: Daylight,Full,Finished,Sump Pump,Walk-Out Access
    • Number of fireplaces: 7

    Property

    Parking
    • Total spaces: 4
    • Parking features: Attached, Drain, Electricity, Garage
    • Attached garage spaces: 4
    Features
    • Levels: Two
    • Stories: 2
    • Patio & porch: Covered, Deck, Patio, Balcony
    • Exterior features: Balcony, Private Yard
    • Has private pool: Yes
    • Pool features: Heated, In Ground
    • Has view: Yes
    Lot
    • Size: 1.32 Acres
    • Features: Cul-De-Sac, Landscaped, Secluded, Views, Wooded
    Details
    • Parcel number: 94119024
    • Special conditions: Standard
    • Other equipment: Air Purifier

    Construction

    Type & style
    • Home type: SingleFamily
    • Architectural style: Colonial
    • Property subtype: Single Family Residence
    Materials
    • Brick
    • Roof: Asphalt,Fiberglass
    Condition
    • Year built: 2000

    Utilities & green energy

    • Sewer: Public Sewer
    • Water: Public

    Community & neighborhood

    Location
    • Region: Bentleyville
    • Subdivision: Chagrin Valley Trails

    HOA & financial

    HOA
    • Has HOA: Yes
    • HOA fee: $600 annually
    • Services included: Insurance
    • Association name: Chagrin Valley Trails

    Price history

    DateEventPrice
    4/20/2026Pending sale$2,995,000+8.9%
    Source: MLS Now #5152417 Report a problem
    4/17/2026Sold$2,750,000-8.2%
    Source: MLS Now #5152417 Report a problem
    3/21/2026Contingent$2,995,000
    Source: MLS Now #5152417 Report a problem
    2/2/2026Price change$2,995,000-6.4%
    Source: MLS Now #5152417 Report a problem
    1/30/2026Listed for sale$3,200,000
    Source: MLS Now #5152417 Report a problem
    1/12/2026Listing removed$3,200,000
    Source: MLS Now #5152417 Report a problem
    12/4/2025Price change$3,200,000-8.6%
    Source: MLS Now #5152417 Report a problem
    8/29/2025Listed for sale$3,500,000+135.7%
    Source: MLS Now #5152417 Report a problem
    10/18/2022Sold$1,485,000-16.3%
    Source: MLS Now #4377751 Report a problem
    9/6/2022Pending sale$1,775,000
    Source: MLS Now #4377751 Report a problem
    6/2/2022Listed for sale$1,775,000+1167.9%
    Source: MLS Now #4377751 Report a problem
    4/15/1999Sold$140,000-84.4%
    Source: Public Record Report a problem
    9/16/1994Sold$899,300
    Source: Public Record Report a problem

    Public tax history

    YearProperty taxesTax assessment
    2024$32,809 +10.5%$519,750 +27.5%
    2023$29,682 -3.6%$407,790
    2022$30,786 +0.4%$407,790
    2021$30,654 -5.3%$407,790 +2%
    2020$32,369 -0.7%$399,770
    2019$32,582 +0.5%$399,770
    2018$32,416 -12.8%$399,770 -8.8%
    2017$37,153 +15.6%$438,450 +3.6%
    2016$32,130 $423,400
    2015$32,130 -1.4%$423,400
    2014$32,595 +1%$423,400
    2013$32,284 +3.1%$423,400
    2012$31,321 +8%$423,400 -0.8%
    2011$28,994 +0.3%$426,830
    2010$28,903 -0.5%$426,830
    2009$29,054 +1.7%$426,830
    2008$28,573 +2.5%$426,830
    2007$27,885 +11.8%$426,830
    2006$24,948 -2.1%$426,830 +1.8%
    2005$25,477 +1.4%$419,270
    2004$25,124 +4.9%$419,270
    2003$23,946 +18.8%$419,270 +8.9%
    2002$20,152 -46.6%$385,000 +21.1%
    2001$37,721 +548%$318,050 +549.1%
    2000$5,821 $49,000

    Find assessor info on the county website

    Neighborhood: 44022

    Nearby schools

    GreatSchools rating
    Schools provided by the listing agent
    • District: Chagrin Falls EVSD - 1808

    Source: MLS Now. This data may not be complete. We recommend contacting the local school district to confirm school assignments for this home.

    Get a cash offer in 3 minutes
    Find out how much your home could sell for in as little as 3 minutes with a no-obligation cash offer.
    Estimated market value
    $2,779,600
    Get a cash offer in 3 minutes
    Find out how much your home could sell for in as little as 3 minutes with a no-obligation cash offer.
    Estimated market value
    $2,779,600