Act now at Penn West Towns and personalize your interior selections plus lock in pricing and be in your new townhome late spring 2026! Located on the West Shore minutes from Camp Hill. Our interior Overture townhome is thoughtfully designed and includes a finished rec room on the ground level and glass door to your back yard. Ample storage or optional powder room is available. The second level features an amazing kitchen with lots of natural light, a center island and large dining area plus sliding glass doors to a future deck or we can build it for you! Our 3rd level features a large owner's suite complete w/tray ceiling, walk in closet and private bath, plus, 2 additional bedrooms and full bath including a double bowl vanity. High efficiency gas heat/central air, 1-2-10 yr warranties and so much more awaits you.. Let us show you the value of new construction vs. the costly repairs of an older home. Schedule a model home tour today at Penn West Townhomes where all your selections take place! Photos are representative only.
Sold for $404,255
$404,255
65 Rail Yard Dr, Enola, PA 17025
3beds
2,007sqft
Townhouse
Built in 2026
-- sqft lot
$404,700 Zestimate®
$201/sqft
$2,314 Estimated rent
Home value
$404,700
$384,000 - $425,000
$2,314/mo
Zestimate® history
Owner options
List your home for rent
$2,314/mo
Rent Zestimate®
Find your next renter with Zillow Rental Manager. Plus, with online applications, you can quickly screen prospective tenants – for free.
$2,314/mo
Rent Zestimate®
Refinance and save
$2,631/mo
Est. payment
Refinancing to a lower rate could help reduce your monthly payments and save thousands over the life of the loan.
$2,631/mo
Est. payment
Explore your selling options
Work with a Zillow partner agent
Leverage their expertise and Zillow's premium Showcase listings to get your home seen by more buyers.
Get startedList with your own agent
Get your home in front of millions of buyers by listing it on Zillow.
Learn how to do itSell it yourself
Take full control of how buyers see your home on Zillow by listing For Sale by Owner (FSBO).
List your homeWhat's special
Zillow last checked:
Listing updated:
Listed by:
Heather Richardson 410-878-7465,
NVR, INC.
Bought with:
Non Member
Metropolitan Regional Information Systems, Inc.
Source: Bright MLS,MLS#: PACB2049080
Facts & features
Interior
Bedrooms & bathrooms
- Bedrooms: 3
- Bathrooms: 3
- Full bathrooms: 2
- 1/2 bathrooms: 1
Rooms
- Room types: Primary Bedroom, Bedroom 2, Bedroom 3, Kitchen, Great Room, Recreation Room, Storage Room, Utility Room, Bathroom 1, Primary Bathroom, Half Bath
Primary bedroom
- Features: Walk-In Closet(s)
- Level: Upper
- Area: 180 Square Feet
- Dimensions: 15 X 12
Bedroom 2
- Level: Upper
- Area: 110 Square Feet
- Dimensions: 10 X 11
Bedroom 3
- Level: Upper
- Area: 110 Square Feet
- Dimensions: 10 X 11
Primary bathroom
- Level: Upper
Bathroom 1
- Level: Upper
Great room
- Level: Upper
- Area: 240 Square Feet
- Dimensions: 16 X 15
Half bath
- Level: Upper
Kitchen
- Features: Dining Area, Kitchen Island, Pantry
- Level: Upper
- Area: 360 Square Feet
- Dimensions: 18 X 20
Recreation room
- Level: Main
- Area: 192 Square Feet
- Dimensions: 12 X 16
Storage room
- Level: Main
Utility room
- Level: Main
Heating
- Forced Air, Natural Gas
Cooling
- Central Air, Electric
Appliances
- Included: Tankless Water Heater
Features
- Has basement: No
- Has fireplace: No
Interior area
- Total structure area: 2,007
- Total interior livable area: 2,007 sqft
- Finished area above ground: 2,007
Property
Parking
- Total spaces: 2
- Parking features: Garage Door Opener, Garage Faces Front, Attached
- Attached garage spaces: 2
Accessibility
- Accessibility features: Doors - Lever Handle(s)
Features
- Levels: Three
- Stories: 3
- Patio & porch: Deck
- Pool features: None
Details
- Additional structures: Above Grade
- Parcel number: 09171040096U11
- Zoning: RESIDENTIAL
- Special conditions: Standard
Construction
Type & style
- Home type: Townhouse
- Architectural style: Transitional
- Property subtype: Townhouse
Materials
- Vinyl Siding
- Foundation: Concrete Perimeter
Condition
- Excellent
- New construction: Yes
- Year built: 2026
Details
- Builder model: OVERTURE
- Builder name: RYAN HOMES
Utilities & green energy
- Sewer: Public Sewer
- Water: Public
Community & HOA
Community
- Subdivision: None Available
HOA
- Has HOA: Yes
- Services included: Common Area Maintenance, Maintenance Grounds, Snow Removal
- HOA fee: $55 monthly
Location
- Region: Enola
- Municipality: EAST PENNSBORO TWP
Financial & listing details
- Price per square foot: $201/sqft
- Date on market: 12/3/2025
- Listing agreement: Exclusive Right To Sell
- Ownership: Fee Simple
Price history
| Date | Event | Price |
|---|---|---|
| 5/29/2026 | Sold | $404,255+0%$201/sqft |
Source:  Bright MLS #PACB2049080 Report a problem Bright MLS #PACB2049080 Report a problem | ||
| 11/18/2025 | Pending sale | $404,055-2.5%$201/sqft |
Source: Bright MLS #PACB2048752 Report a problem | ||
| 11/17/2025 | Listing removed | $414,575$207/sqft |
Source: Bright MLS #PACB2048482 Report a problem | ||
| 11/10/2025 | Pending sale | $414,575$207/sqft |
Source: Bright MLS #PACB2048482 Report a problem | ||
Public tax history
Tax history is unavailable.
Neighborhood: 17025
Nearby homes
- $357,1603 bd3 ba2k sqft69 Rail Yard Dr, Enola, PA 17025Sold
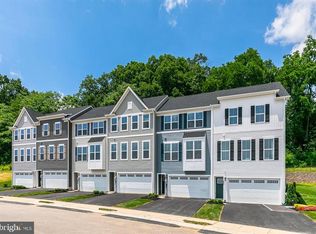
- $374,9903 bd4 ba2k sqft67 Rail Yard Dr, Enola, PA 17025Sold
- $414,1104 bd4 ba2k sqft57 Rail Yard Dr, Enola, PA 17025Pending
- $381,9903 bd4 ba2k sqft66 Rail Yard Dr, Enola, PA 17025Sold
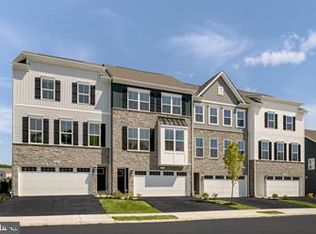
- $384,9903 bd4 ba2k sqft64 Rail Yard Dr, Enola, PA 17025Sold
- $341,0003 bd3 ba2k sqft60 Rail Yard Dr, Enola, PA 17025Pending
- $354,0003 bd3 ba2k sqft75 Rail Yard Dr, Enola, PA 17025Sold
- $341,0003 bd3 ba2k sqft58 Rail Yard Dr, Enola, PA 17025Pending
Nearby schools
GreatSchools rating
- 6/10West Creek Hills El SchoolGrades: K-5Distance: 0.6 mi
- 6/10East Pennsboro Area Middle SchoolGrades: 6-8Distance: 2.2 mi
- 9/10East Pennsboro Area Senior High SchoolGrades: 9-12Distance: 1.9 mi
Schools provided by the listing agent
- High: East Pennsboro Area Shs
- District: East Pennsboro Area
Source: Bright MLS. This data may not be complete. We recommend contacting the local school district to confirm school assignments for this home.


Get pre-qualified for a loan
At Zillow Home Loans, we can pre-qualify you in as little as 5 minutes with no impact to your credit score.An equal housing lender. NMLS #10287.
Sell for more on Zillow
Get a Zillow Showcase℠ listing at no additional cost and you could sell for .
$404,700
2% more
+$8,094
With Zillow Showcase(estimated)
$412,794
- Pennsylvania
- Cumberland County
- Enola
- 17025
- 65 Rail Yard Dr
Nearby cities
Nearby neighborhoods
Nearby zip codes
Other Enola Topics
