Welcome to your new retreat in the sought-after Village Grande! This charming and meticulously maintained Brookfield model home is bathed in natural light and tucked away for maximum privacy, with serene views of a lush tree line. The open living and dining areas, graced with hardwood floors and gas fireplace, provide a stylish backdrop for both relaxation and entertaining. Custom moulding and recessed lighting throughout the home create a series of elegant and flowing spaces. The Master Suite, featuring a tray ceiling, is a true sanctuary with a generous walk-in closet. The luxuriously tiled ensuite bathroom boasts a dual sink vanity with built-in dressing table. An oversized shower with seat, jetted soaking tub and ample linen storage complete the space. A second bedroom, lavish full guest bathroom, convenient laundry room with washtub and pulldown attic stairs for easy access offer a thoughtful layout. The kitchen, featuring granite countertops, boasts a sunbathed separate breakfast area. A tranquil sunroom leading to a picturesque and private yard, backing up to Green Acres preserved woodland, includes a large paver patio with built-in gas grill and retractable awning for entertaining or relaxing. Two car attached garage with built-in cabinets and shelves. Village Grande offers an array of amenities, including a grand clubhouse with fitness center, indoor pool, sauna, library and billiards. Outdoor enthusiasts will appreciate the large outdoor pool, tennis and pickleball courts and scenic trails. Ideally located near shopping, dining, NJ Transit, and the NJ Turnpike, this home is perfect for a vibrant, carefree lifestyle.
Sold for $545,000
$545,000
65 Rainflower Ln, Princeton Junction, NJ 08550
2beds
1,704sqft
Single Family Residence
Built in 2000
5,663 Square Feet Lot
$581,100 Zestimate®
$320/sqft
$3,500 Estimated rent
Home value
$581,100
$552,000 - $610,000
$3,500/mo
Zestimate® history
Owner options
List your home for rent
$3,500/mo
Rent Zestimate®
Find your next renter with Zillow Rental Manager. Plus, with online applications, you can quickly screen prospective tenants – for free.
$3,500/mo
Rent Zestimate®
Refinance and save
$4,392/mo
Est. payment
Refinancing to a lower rate could help reduce your monthly payments and save thousands over the life of the loan.
$4,392/mo
Est. payment
Explore your selling options
Work with a Zillow partner agent
Leverage their expertise and Zillow's premium Showcase listings to get your home seen by more buyers.
Get startedList with your own agent
Get your home in front of millions of buyers by listing it on Zillow.
Learn how to do itSell it yourself
Take full control of how buyers see your home on Zillow by listing For Sale by Owner (FSBO).
List your homeWhat's special
Gas fireplacePrivate yardTranquil sunroomTray ceilingRecessed lightingSunbathed separate breakfast areaGenerous walk-in closet
Zillow last checked:
Listing updated:
Listed by:
homecoin.com Minerick 888-400-2513,
Homecoin.com
Bought with:
Remi Raphaelli, 8643984
BHHS Fox & Roach-Princeton Junction
Source: Bright MLS,MLS#: NJME2050646
Facts & features
Interior
Bedrooms & bathrooms
- Bedrooms: 2
- Bathrooms: 2
- Full bathrooms: 2
- Main level bathrooms: 2
- Main level bedrooms: 2
Basement
- Area: 0
Heating
- Forced Air, Central, Natural Gas
Cooling
- Central Air, Electric
Appliances
- Included: Dishwasher, Microwave, Refrigerator, Disposal, Dryer, Water Heater, Built-In Range, Self Cleaning Oven, Oven/Range - Gas, Washer, Range Hood, Gas Water Heater
- Laundry: Has Laundry, Dryer In Unit, Main Level, Washer In Unit
Features
- Floor Plan - Traditional, Eat-in Kitchen, Pantry, Recessed Lighting, Bathroom - Stall Shower, Upgraded Countertops, Chair Railings, Crown Molding, Formal/Separate Dining Room, Kitchen - Table Space, Primary Bath(s), Wainscotting, Breakfast Area, Walk-In Closet(s), Built-in Features, Dining Area, Soaking Tub, Wood Walls, Dry Wall
- Flooring: Ceramic Tile, Hardwood, Carpet, Wood
- Windows: Double Pane Windows, Vinyl Clad, Bay/Bow, Screens, Double Hung, Window Treatments
- Has basement: No
- Number of fireplaces: 1
- Fireplace features: Gas/Propane, Mantel(s), Screen, Glass Doors, Heatilator
Interior area
- Total structure area: 1,704
- Total interior livable area: 1,704 sqft
- Finished area above ground: 1,704
- Finished area below ground: 0
Property
Parking
- Total spaces: 2
- Parking features: Inside Entrance, Garage Door Opener, Asphalt, Driveway, Attached
- Attached garage spaces: 2
- Has uncovered spaces: Yes
Accessibility
- Accessibility features: Grip-Accessible Features, Roll-in Shower
Features
- Levels: One
- Stories: 1
- Patio & porch: Brick, Patio
- Exterior features: Awning(s), Barbecue, Lighting, Rain Gutters, Underground Lawn Sprinkler
- Pool features: Community
- Has view: Yes
- View description: Trees/Woods
Lot
- Size: 5,663 Square Feet
- Features: SideYard(s), Backs to Trees, Landscaped, Wooded, Rear Yard, Adjoins Golf Course, Unknown Soil Type
Details
- Additional structures: Above Grade, Below Grade
- Parcel number: 130003500105 23
- Zoning: PRRC
- Special conditions: Standard
- Other equipment: None
Construction
Type & style
- Home type: SingleFamily
- Architectural style: Traditional
- Property subtype: Single Family Residence
Materials
- Brick Front, Frame, Vinyl Siding, Stick Built, Copper Plumbing
- Foundation: Slab
- Roof: Fiberglass,Shingle
Condition
- New construction: No
- Year built: 2000
Utilities & green energy
- Electric: 200+ Amp Service
- Sewer: Public Sewer
- Water: Public
Community & HOA
Community
- Features: Pool
- Security: Electric Alarm, Smoke Detector(s), Security System, Security Gate, Fire Alarm, Carbon Monoxide Detector(s)
- Senior community: Yes
- Subdivision: None Available
HOA
- Has HOA: Yes
- Amenities included: Clubhouse, Meeting Room, Indoor Pool, Tennis Court(s), Fitness Center, Party Room, Pool, Shuffleboard Court, Library, Billiard Room, Gated, Jogging Path, Retirement Community
- Services included: Lawn Care Side, Common Area Maintenance, Health Club, Lawn Care Front, Recreation Facility, Security, Lawn Care Rear, Reserve Funds, Road Maintenance, Snow Removal
- HOA fee: $319 monthly
Location
- Region: Princeton Junction
- Municipality: WEST WINDSOR TWP
Financial & listing details
- Price per square foot: $320/sqft
- Tax assessed value: $260,700
- Annual tax amount: $7,656
- Date on market: 10/31/2024
- Listing agreement: Exclusive Agency
- Listing terms: Cash
- Inclusions: All Appliances
- Exclusions: Patio Furniture, All Garage Contents, All Paintings, All Furniture
- Ownership: Fee Simple
- Road surface type: Paved
Price history
| Date | Event | Price |
|---|---|---|
| 12/4/2024 | Sold | $545,000$320/sqft |
Source:  Bright MLS #NJME2050646 Report a problem Bright MLS #NJME2050646 Report a problem | ||
| 11/4/2024 | Pending sale | $545,000$320/sqft |
Source: Bright MLS #NJME2050646 Report a problem | ||
| 10/31/2024 | Price change | $545,000+1.9%$320/sqft |
Source: Bright MLS #NJME2050646 Report a problem | ||
| 10/23/2024 | Listed for sale | $535,000+143.7%$314/sqft |
Source: Owner Report a problem | ||
| 5/12/2000 | Sold | $219,540$129/sqft |
Source: Public Record Report a problem | ||
Public tax history
| Year | Property taxes | Tax assessment |
|---|---|---|
| 2025 | $7,990 | $260,700 |
| 2024 | $7,990 +10.1% | $260,700 |
| 2023 | $7,258 +0.9% | $260,700 |
| 2022 | $7,196 +1.9% | $260,700 |
| 2021 | $7,060 +1.2% | $260,700 |
| 2020 | $6,977 +1% | $260,700 |
| 2019 | $6,909 +2.2% | $260,700 |
| 2018 | $6,760 +2.3% | $260,700 |
| 2017 | $6,609 +2.5% | $260,700 |
| 2016 | $6,450 +1.2% | $260,700 |
| 2015 | $6,372 +2.2% | $260,700 |
| 2014 | $6,234 +1.1% | $260,700 |
| 2013 | $6,166 | $260,700 |
Find assessor info on the county website
Neighborhood: Princeton Junction
Nearby homes
- $609,5002 bd2 ba1.9k sqft63 Rainflower Ln, Princeton Junction, NJ 08550Sold

- $527,9002 bd2 ba1.7k sqft67 Rainflower Ln, West Windsor, NJ 08550Off Market

- $524,2002 bd2 ba1.8k sqft61 Rainflower Ln, Princeton Junction, NJ 08550Off Market
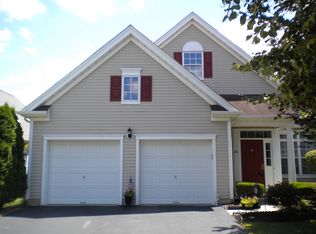
- $600,500-- bd-- ba2k sqft69 Rainflower Ln, West Windsor, NJ 08550Off Market
- $591,300-- bd-- ba1.9k sqft59 Rainflower Ln, West Windsor, NJ 08550Off Market
- $564,800-- bd-- ba1.7k sqft50 Rainflower Ln, West Windsor, NJ 08550Off Market
- $609,9002 bd3 ba2.3k sqft71 Rainflower Ln, West Windsor, NJ 08550Off Market
- $---- bd-- ba-- sqft71 Rainflower Ln, Princeton Junction, NJ 08550Off Market
Nearby schools
GreatSchools rating
- 8/10Village SchoolGrades: 4-5Distance: 0.9 mi
- 8/10Thomas R Grover Middle SchoolGrades: 6-8Distance: 0.7 mi
- 8/10West Windsor-Plains High School SouthGrades: 9-12Distance: 3.2 mi
Schools provided by the listing agent
- District: West Windsor-plainsboro Regional
Source: Bright MLS. This data may not be complete. We recommend contacting the local school district to confirm school assignments for this home.
Get a cash offer in 3 minutes
Find out how much your home could sell for in as little as 3 minutes with a no-obligation cash offer.
Estimated market value
$581,100
Get a cash offer in 3 minutes
Find out how much your home could sell for in as little as 3 minutes with a no-obligation cash offer.
Estimated market value
$581,100
Nearby cities
Nearby neighborhoods
Nearby zip codes
Other West Windsor Township Topics
- Apartments for Rent in 08550
- Houses for Sale in 08550
- Houses for Rent in 08550
- 08550 Real Estate
- West Windsor Township Condos
- Houses for Sale in West Windsor Township
- Newest Listings in West Windsor Township
- West Windsor Township Home Values
- West Windsor Township Real Estate Agents
- West Windsor Township Refinance
- West Windsor Township Mortgage Rates
