Skip main navigation
Sold for $2,200,000
  • Listed by: Coldwell Banker Realty • Tim Smith • Contact: 949.478.2295
    Bought with: Jason Mitchell Real Estate California, Inc.
    $2,200,000

    65 Ranchland, Irvine, CA 92618

    4beds
    2,339sqft
    Single Family Residence
    Built in 2011
    4,731 Square Feet Lot
    $2,207,500 Zestimate®
    $941/sqft
    $6,048 Estimated rent

    Home value

    $2,207,500

    $2.05M - $2.38M

    $6,048/mo

    Zestimate® history
    Loading
    Loading...

    Owner options

    List your home for rent

    $6,048/mo

    Rent Zestimate®

    Find your next renter with Zillow Rental Manager. Plus, with online applications, you can quickly screen prospective tenants – for free.

    Learn more

    $6,048/mo

    Rent Zestimate®

    Refinance and save

    $14,067/mo

    Est. payment

    Refinancing to a lower rate could help reduce your monthly payments and save thousands over the life of the loan.

    See today's rates

    $14,067/mo

    Est. payment

    Explore your selling options

    Work with a Zillow partner agent

    Leverage their expertise and Zillow's premium Showcase listings to get your home seen by more buyers.

    Get started

    List with your own agent

    Get your home in front of millions of buyers by listing it on Zillow.

    Learn how to do it

    Sell it yourself

    Take full control of how buyers see your home on Zillow by listing For Sale by Owner (FSBO).

    List your home

    What's special

    Private poolWater featureResort-inspired backyardAbundant natural lightCustom cabinetryRefined designer finishesLarge walk-in closet
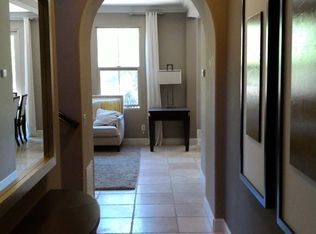
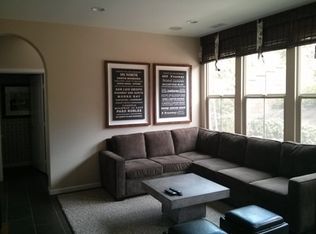
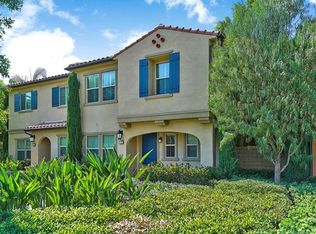
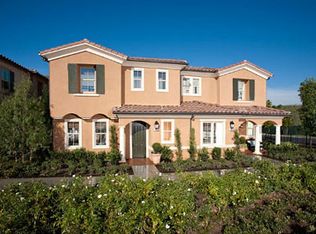
    Set on a coveted corner lot within the Paloma enclave of Portola Springs, this extensively remodeled residence spans approximately 2,339 square feet of thoughtfully designed living space. Offering four bedrooms and three full bathrooms, the home unfolds through an open-concept floor plan where the living, dining, and kitchen areas flow effortlessly together. Abundant natural light fills the interiors, enhancing wide-plank flooring and refined designer finishes throughout. The kitchen features Silestone counters, Wolf and Bosch stainless steel appliances, custom cabinetry, Porcelanosa tile backsplash, and a waterfall-edge eat-in island beneath pendant lighting. Sliding glass doors invite you to a resort-inspired backyard where a private pool and water feature sit nestled within lush, mature landscaping — a true retreat from the everyday. A main-level bedroom, currently serving as an office, is situated alongside a remodeled bath with a walk-in shower, dual shower heads, and a backlit mirror, allowing for flexible use as guest space or a workspace. Upstairs, three bedrooms surround a versatile loft that functions well as a secondary living area, media space, or lounge. The primary suite is positioned as a private retreat showcasing a spa-inspired bath complete with dual vanities, a freestanding soaking tub, and a spacious walk-in shower, complemented by a large walk-in closet. Completing the second level is a dedicated laundry room with built-in cabinetry and sink. Life in Portola Springs is defined by its balance of natural setting and everyday convenience—set against scenic foothills with miles of walking and biking trails, while offering access to multiple resort-style pools, parks, sports courts, and community spaces throughout the village. Highly regarded Irvine Unified schools, nearby shopping centers including Woodbury Town Center, and convenient access to major freeways position the home within one of Irvine’s most sought-after master-planned communities.

    Zillow last checked:

    Listing updated:

    Listed by:

    Tim Smith DRE #01346878 949.478.2295,

    Coldwell Banker Realty,

    Sawsan Saba DRE #01921021,

    Coldwell Banker Realty

    Bought with:

    Mark Lear, DRE #01942181

    Jason Mitchell Real Estate California, Inc.

    Source: CRMLS,MLS#: NP26073803MLS LogoOriginating MLS: California Regional MLS

    Facts & features

    Interior

    Bedrooms & bathrooms
    • Bedrooms: 4
    • Bathrooms: 3
    • Full bathrooms: 3
    • Main level bathrooms: 1
    • Main level bedrooms: 1
    Rooms
    • Room types: Bedroom, Kitchen, Laundry, Living Room, Primary Bathroom, Primary Bedroom, Office, Other, Dining Room
    Bedroom
    • Features: Bedroom on Main Level
    Bathroom
    • Features: Bathtub, Dual Sinks, Enclosed Toilet, Full Bath on Main Level, Multiple Shower Heads, Soaking Tub, Separate Shower, Tub Shower, Walk-In Shower
    Kitchen
    • Features: Kitchen Island, Kitchen/Family Room Combo, Remodeled, Updated Kitchen
    Other
    • Features: Walk-In Closet(s)
    Heating
    • Central
    Cooling
    • Central Air
    Appliances
    • Included: Dishwasher, Freezer, Gas Cooktop, Gas Oven, Microwave, Refrigerator, Vented Exhaust Fan
    • Laundry: Inside, Laundry Room, Upper Level
    Features
    • Built-in Features, Crown Molding, Separate/Formal Dining Room, Eat-in Kitchen, Recessed Lighting, Bedroom on Main Level, Walk-In Closet(s)
    • Flooring: Wood
    • Doors: Sliding Doors
    • Windows: Custom Covering(s), Plantation Shutters, Shutters
    • Has fireplace: Yes
    • Fireplace features: Living Room
    • Common walls with other units/homes: No Common Walls
    Interior area
    • Total interior livable area: 2,339 sqft

    Property

    Parking
    • Total spaces: 2
    • Parking features: Direct Access, Door-Single, Driveway, Garage Faces Front, Garage, Side By Side
    • Attached garage spaces: 2
    Features
    • Levels: Two
    • Stories: 2
    • Entry location: 1
    • Patio & porch: Front Porch, Open, Patio
    • Exterior features: Lighting
    • Has private pool: Yes
    • Pool features: Community, In Ground, Private, Association
    • Has spa: Yes
    • Spa features: Community
    • Has view: Yes
    • View description: None
    Lot
    • Size: 4,731 Square Feet
    • Features: Back Yard, Corner Lot
    Details
    • Parcel number: 58024101
    • Special conditions: Standard

    Construction

    Type & style
    • Home type: SingleFamily
    • Property subtype: Single Family Residence
    Condition
    • New construction: No
    • Year built: 2011
    Details
    • Builder name: Taylor Morrison

    Utilities & green energy

    • Electric: Standard
    • Sewer: Public Sewer
    • Water: Public

    Community & HOA

    Community
    • Features: Curbs, Park, Sidewalks, Pool
    • Security: Carbon Monoxide Detector(s)
    • Subdivision: Paloma (Palo)
    HOA
    • Has HOA: Yes
    • Amenities included: Sport Court, Maintenance Grounds, Management, Barbecue, Paddle Tennis, Playground, Pool, Spa/Hot Tub, Tennis Court(s)
    • HOA fee: $190 monthly
    • HOA name: Keystone
    • HOA phone: 949-833-2600
    Location
    • Region: Irvine

    Financial & listing details

    • Price per square foot: $941/sqft
    • Tax assessed value: $2,397,000
    • Date on market: 4/13/2026
    • Cumulative days on market: 49 days
    • Listing terms: Cash to New Loan
    • Road surface type: Paved

    Price history

    DateEventPrice
    6/25/2026Sold$2,200,000-4.1%$941/sqft
    Source: CRMLS #NP26073803 Report a problem
    6/17/2026Pending sale$2,295,000$981/sqft
    Source: CRMLS #NP26073803 Report a problem
    6/4/2026Contingent$2,295,000$981/sqft
    Source: CRMLS #NP26073803 Report a problem
    4/14/2026Listed for sale$2,295,000-2.3%$981/sqft
    Source: CRMLS #NP26073803 Report a problem
    7/31/2024Sold$2,350,000-2%$1,005/sqft
    Source: CRMLS #SB24074243 Report a problem
    6/28/2024Pending sale$2,399,000$1,026/sqft
    Source: CRMLS #SB24074243 Report a problem
    6/5/2024Price change$2,399,000-2.4%$1,026/sqft
    Source: CRMLS #SB24074243 Report a problem
    5/31/2024Price change$2,459,000-1.6%$1,051/sqft
    Source: CRMLS #SB24074243 Report a problem
    4/27/2024Listed for sale$2,499,000+179.2%$1,068/sqft
    Source: CRMLS #SB24074243 Report a problem
    3/23/2018Listing removed$4,200$2/sqft
    Source: Re/Max Premier Realty #OC17264924 Report a problem
    2/22/2018Price change$4,200-2.3%$2/sqft
    Source: Re/Max Premier Realty #OC17264924 Report a problem
    1/25/2018Price change$4,300-2.3%$2/sqft
    Source: Re/Max Premier Realty #OC17264924 Report a problem
    11/28/2017Listed for rent$4,400$2/sqft
    Source: Re/Max Premier Realty #OC17264924 Report a problem
    10/16/2016Listing removed$4,400+4.8%$2/sqft
    Source: Re/Max Premier Realty #OC16706272 Report a problem
    5/22/2014Listing removed$4,200$2/sqft
    Source: Keller Williams Report a problem
    5/7/2014Listed for rent$4,200$2/sqft
    Source: RE/MAX PREMIER REALTY #OC14093836 Report a problem
    1/24/2013Sold$895,000$383/sqft
    Source: Public Record Report a problem

    Public tax history

    YearProperty taxesTax assessment
    2026-- $2,397,000 +2%
    2025$28,162 +87.3%$2,350,000 +117.5%
    2024$15,038 -1.9%$1,080,513 +2%
    2023$15,323 +2%$1,059,327 +2%
    2022$15,029 +1.4%$1,038,556 +2%
    2021$14,823 +0.8%$1,018,193 +1%
    2020$14,704 $1,007,753 +2%
    2019$14,704 +0.9%$987,994 +2%
    2018$14,569 +1.4%$968,622 +2%
    2017$14,366 $949,630 +2%
    2016$14,366 +1.4%$931,010 +1.5%
    2015$14,174 +2.4%$917,026 +2%
    2014$13,847 $899,063 +21.3%
    2013-- $741,406 +2%
    2012-- $726,869
    Find assessor info on the county website

    Neighborhood: 92618

    Nearby schools

    GreatSchools rating
    Schools provided by the listing agent
    • High: Portola

    Source: CRMLS. This data may not be complete. We recommend contacting the local school district to confirm school assignments for this home.

    Get a cash offer in 3 minutes
    Find out how much your home could sell for in as little as 3 minutes with a no-obligation cash offer.
    Estimated market value
    $2,207,500
    Get a cash offer in 3 minutes
    Find out how much your home could sell for in as little as 3 minutes with a no-obligation cash offer.
    Estimated market value
    $2,207,500