Skip main navigation
Off market
  • $423,400

    65 Reagan Dr #128, Sellersville, PA 18960

    2beds
    --baths
    1,649sqft
    Townhouse
    Built in 2007
    3,049 Square Feet Lot
    $423,400 Zestimate®
    $257/sqft
    $2,441 Estimated rent

    Home value

    $423,400

    $394,000 - $453,000

    $2,441/mo

    Zestimate® history
    Loading
    Loading...

    Owner options

    List your home for rent

    $2,441/mo

    Rent Zestimate®

    Find your next renter with Zillow Rental Manager. Plus, with online applications, you can quickly screen prospective tenants – for free.

    Learn more

    $2,441/mo

    Rent Zestimate®

    Refinance and save

    $2,703/mo

    Est. payment

    Refinancing to a lower rate could help reduce your monthly payments and save thousands over the life of the loan.

    See today's rates

    $2,703/mo

    Est. payment

    Explore your selling options

    Work with a Zillow partner agent

    Leverage their expertise and Zillow's premium Showcase listings to get your home seen by more buyers.

    Get started

    List with your own agent

    Get your home in front of millions of buyers by listing it on Zillow.

    Learn how to do it

    Sell it yourself

    Take full control of how buyers see your home on Zillow by listing For Sale by Owner (FSBO).

    List your home

    What's special

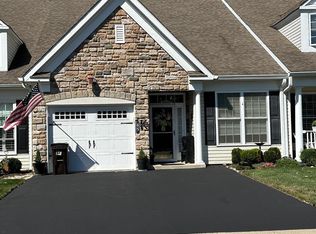
    Welcome to 65 Reagan Drive, a true gem located in the Village at RoseCliff, a highly desirable 55+ community. As you enter this meticulously maintained 2 Bedroom 2 Bath Townhome you'll find the quaint study/den off to right. As you proceed further the home opens to a spacious dining room accentuated by crown and chair rail molding. Continuing on, the open floor plan leads you to the kitchen with an eat-in dining area and 2 story family room. The rear sunroom leads out to the private patio. The master suite has plenty of light and a tray ceiling, walk-in closet, and a master bath with double sinks, linen closet and shower. A laundry room and a full bath complete the main level. Upstairs you will find an open, spacious second bedroom with large closet and an additional room that was used for crafts and quilting. Say goodbye to the days of mowing and snow shoveling with an HOA that covers the grounds. Close proximity to restaurants, shopping, 309 and so much more. Don't miss the opportunity to make this remarkable residence your next cherished home.

    This property is not currently displayed as for sale or rent on Zillow. This may be different from what's on other websites or public sources.

    Zillow last checked:

    Listing updated:

    Source: HomeServices Property Management,MLS#: PABU2057812MLS Logo

    Facts & features

    Interior

    Bedrooms & bathrooms
    • Bedrooms: 2
    • Full bathrooms: 2
    Heating
    • Forced Air
    Cooling
    • Central A/C
    Appliances
    • Included: Built-In Microwave, Dishwasher, Disposal, Dryer, Oven/Range - Electric, Refrigerator, Washer
    Features
    • Carpet, Ceiling Fan(s), Dining Area, Kitchen - Eat-In, Pantry, Recessed Lighting, Walk-in Closet(s)
    • Has basement: No
    Interior area
    • Total interior livable area: 1,649 sqft

    Property

    Parking
    • Parking features: Attached Garage, Driveway, Parking Lot, Garage - Front Entry, Garage Door Opener, Inside Access
    • Has uncovered spaces: Yes
    Lot
    • Size: 3,049 Square Feet

    Construction

    Type & style
    • Home type: Townhouse
    • Architectural style: Interior Row/Townhouse
    • Property subtype: Townhouse
    Materials
    • Frame
    Condition
    • New construction: No
    • Year built: 2007

    Utilities & green energy

    • Sewer: Public Sewer
    • Water: Public

    Community & HOA

    Community
    • Subdivision: Village At Rosecliff
    HOA
    • Has HOA: Yes
    • HOA fee: $590 monthly
    Location
    • Region: Sellersville

    Financial & listing details

    • Price per square foot: $257/sqft
    • Annual tax amount: $4,820
    • Date on market: 9/28/2023
    • Ownership: Fee Simple

    Price history

    Price history is unavailable.

    Public tax history

    Tax history is unavailable.

    Neighborhood: 18960

    Nearby schools

    GreatSchools rating
    Schools provided by the listing agent
    • District: Pennridge

    Source: HomeServices Property Management. This data may not be complete. We recommend contacting the local school district to confirm school assignments for this home.

    Get a cash offer in 3 minutes
    Find out how much your home could sell for in as little as 3 minutes with a no-obligation cash offer.
    Estimated market value
    $423,400
    Get a cash offer in 3 minutes
    Find out how much your home could sell for in as little as 3 minutes with a no-obligation cash offer.
    Estimated market value
    $423,400