Skip main navigation
Closed
  • $348,000

    65 Red Fox Dr, Savannah, GA 31419

    3beds
    1,644sqft
    Single Family Residence
    Built in 1985
    0.35 Acres Lot
    $345,300 Zestimate®
    $212/sqft
    $2,249 Estimated rent

    Home value

    $345,300

    $325,000 - $366,000

    $2,249/mo

    Zestimate® history
    Loading
    Loading...

    Owner options

    List your home for rent

    $2,249/mo

    Rent Zestimate®

    Find your next renter with Zillow Rental Manager. Plus, with online applications, you can quickly screen prospective tenants – for free.

    Learn more

    $2,249/mo

    Rent Zestimate®

    Refinance and save

    $2,599/mo

    Est. payment

    Refinancing to a lower rate could help reduce your monthly payments and save thousands over the life of the loan.

    See today's rates

    $2,599/mo

    Est. payment

    Explore your selling options

    Work with a Zillow partner agent

    Leverage their expertise and Zillow's premium Showcase listings to get your home seen by more buyers.

    Get started

    List with your own agent

    Get your home in front of millions of buyers by listing it on Zillow.

    Learn how to do it

    Sell it yourself

    Take full control of how buyers see your home on Zillow by listing For Sale by Owner (FSBO).

    List your home

    What's special

    Gas fireplaceAdorable front porchBreakfast nookPlantation shuttersDesigner fixturesCorner lotVaulted ceilings
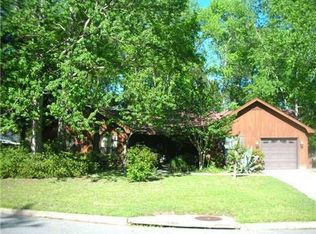
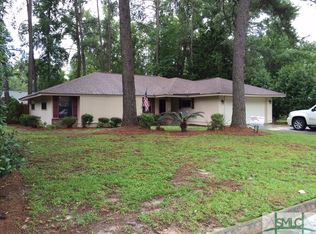
    Welcome home! This incredible home on a corner lot may be the biggest lot in the neighborhood and the only one with plantation shutters. Offering an adorable front porch and a screened porch in the back, this 3 bedroom 2 bath home checks all of the boxes for single story living. Enter at the front of the home to notice the beautiful hand-scraped hardwood flooring and designer fixtures. The living room is highlighted with vaulted ceilings and built in bookcases flanking the gas fireplace. Step into the styled kitchen with SS appliances and custom cabinets to create delicious treats for years to come, cooking with gas! Use the new dishwasher for easier cleanup! There is a breakfast nook on one side and a formal dining room on the other. Access the screened porch from the living room. Back inside, venture down the hall to the main bedroom for a restful retreat overlooking the backyard offering its own full bath. Across the hallway, there are two additional bedrooms and a shared full bath. This home is like new after being rebuilt from the frame in 2011. It is also whole home generator ready! Minutes from HAAF, hospitals, shopping and restaurants. County taxes only! There's room in the 2.5 car garage for the golf cart too.

    Zillow last checked:

    Listing updated:

    Listed by:

    Marjorie Wester 912-604-9057,

    Keller Williams Realty Coastal

    Bought with:

    Melissa McCandless, 381434

    Keller Williams Realty Coastal

    Source: GAMLS,MLS#: 10630478MLS Logo

    Facts & features

    Interior

    Bedrooms & bathrooms
    • Bedrooms: 3
    • Bathrooms: 2
    • Full bathrooms: 2
    • Main level bathrooms: 2
    • Main level bedrooms: 3
    Kitchen
    • Features: Breakfast Area, Pantry
    Heating
    • Central, Electric
    Cooling
    • Central Air, Electric
    Appliances
    • Included: Dishwasher, Electric Water Heater, Microwave, Oven/Range (Combo), Refrigerator
    • Laundry: Other
    Features
    • Bookcases, High Ceilings, Master On Main Level, Vaulted Ceiling(s), Walk-In Closet(s)
    • Flooring: Hardwood, Tile
    • Basement: None
    • Attic: Pull Down Stairs
    • Number of fireplaces: 1
    • Fireplace features: Living Room
    • Common walls with other units/homes: No Common Walls
    Interior area
    • Total structure area: 1,644
    • Total interior livable area: 1,644 sqft
    • Finished area above ground: 1,644
    • Finished area below ground: 0

    Property

    Parking
    • Total spaces: 2
    • Parking features: Attached, Garage, Garage Door Opener, Kitchen Level, Off Street, Side/Rear Entrance
    • Has attached garage: Yes
    Features
    • Levels: One
    • Stories: 1
    • Patio & porch: Porch, Screened
    • Exterior features: Other, Sprinkler System
    • Fencing: Wood
    Lot
    • Size: 0.35 Acres
    • Features: Corner Lot
    Details
    • Parcel number: 11004E05003
    • Special conditions: Covenants/Restrictions

    Construction

    Type & style
    • Home type: SingleFamily
    • Architectural style: Contemporary,Ranch
    • Property subtype: Single Family Residence
    Materials
    • Brick, Wood Siding
    • Foundation: Slab
    • Roof: Composition
    Condition
    • Updated/Remodeled
    • New construction: No
    • Year built: 1985
    Details
    • Warranty included: Yes

    Utilities & green energy

    • Sewer: Public Sewer
    • Water: Public
    • Utilities for property: Underground Utilities
    Green energy
    • Energy efficient items: Doors, Thermostat

    Community & neighborhood

    Security
    • Security features: Smoke Detector(s)
    Community
    • Community features: Clubhouse, Fitness Center, Playground, Pool, Street Lights, Tennis Court(s), Walk To Schools
    Location
    • Region: Savannah
    • Subdivision: Kings Grant Sub

    HOA & financial

    HOA
    • Has HOA: Yes
    • HOA fee: $492 annually
    • Services included: Insurance, Maintenance Grounds, Reserve Fund

    Other

    Other facts
    • Listing agreement: Exclusive Right To Sell
    • Listing terms: 1031 Exchange,Cash,Conventional,FHA,VA Loan

    Price history

    DateEventPrice
    1/15/2026Sold$348,000-2.2%$212/sqft
    Source: GAMLS #10630478 Report a problem
    12/8/2025Pending sale$356,000$217/sqft
    Source: GAMLS #10630478 Report a problem
    11/26/2025Contingent$356,000$217/sqft
    Source: HABR #163517 Report a problem
    10/23/2025Listed for sale$356,000+103.5%$217/sqft
    Source: Hive MLS #SA342227 Report a problem
    9/17/2007Sold$174,900$106/sqft
    Source: Public Record Report a problem

    Public tax history

    YearProperty taxesTax assessment
    2025$2,788 +6.6%$100,360 -1.8%
    2024$2,616 +57.8%$102,240 +33.5%
    2023$1,658 -23.3%$76,560 +8.4%
    2022$2,160 +8.8%$70,640 +18.8%
    2021$1,985 +2.4%$59,440 +4.3%
    2020$1,940 -1.4%$57,000 -1%
    2019$1,967 $57,600 +1.3%
    2018$1,967 +1.2%$56,880 -2.1%
    2017$1,944 +13.6%$58,120 -0.5%
    2016$1,712 -4.7%$58,400 +16.1%
    2015$1,797 -25.5%$50,280 -8%
    2014$2,412 $54,680 -0.1%
    2013-- $54,720 +3.6%
    2012-- $52,840 -8.4%
    2011-- $57,680 -9.9%
    2010-- $64,000
    2009-- $64,000
    2008-- $64,000
    2007-- $64,000
    2006-- $64,000 +10.7%
    2005-- $57,800 +18.9%
    2003-- $48,600
    2002-- $48,600 +17.4%
    2001-- $41,400

    Find assessor info on the county website

    Neighborhood: Georgetown

    Nearby schools

    GreatSchools rating
    Schools provided by the listing agent
    • Elementary: Georgetown
    • Middle: Georgetown K8

    Source: GAMLS. This data may not be complete. We recommend contacting the local school district to confirm school assignments for this home.

    Get pre-qualified for a loan
    At Zillow Home Loans, we can pre-qualify you in as little as 5 minutes with no impact to your credit score.

    An equal housing lender. NMLS #10287.

    Sell for more on Zillow
    Get a Zillow Showcase℠ listing at no additional cost and you could sell for .
    $345,300
    2% more
    +$6,906
    With Zillow Showcase(estimated)
    $352,206