Skip main navigation
Sold for $297,500
  • $297,500

    65 Reed Rd, Springboro, OH 45066

    3beds
    1,643sqft
    Single Family Residence
    Built in 1994
    0.29 Acres Lot
    $306,600 Zestimate®
    $181/sqft
    $2,173 Estimated rent

    Home value

    $306,600

    $291,000 - $322,000

    $2,173/mo

    Zestimate® history
    Loading
    Loading...

    Owner options

    List your home for rent

    $2,173/mo

    Rent Zestimate®

    Find your next renter with Zillow Rental Manager. Plus, with online applications, you can quickly screen prospective tenants – for free.

    Learn more

    $2,173/mo

    Rent Zestimate®

    Refinance and save

    $2,323/mo

    Est. payment

    Refinancing to a lower rate could help reduce your monthly payments and save thousands over the life of the loan.

    See today's rates

    $2,323/mo

    Est. payment

    Explore your selling options

    Work with a Zillow partner agent

    Leverage their expertise and Zillow's premium Showcase listings to get your home seen by more buyers.

    Get started

    List with your own agent

    Get your home in front of millions of buyers by listing it on Zillow.

    Learn how to do it

    Sell it yourself

    Take full control of how buyers see your home on Zillow by listing For Sale by Owner (FSBO).

    List your home

    What's special

    Two-car attached garageOpen-concept layoutSpacious patioBreakfast bar seatingElevated deckWell-appointed kitchenPrivate primary suite
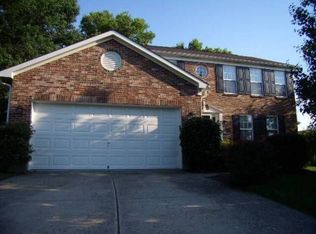
    Welcome to 65 Reed Rd. in the highly sought-after Brookside community of Springboro! This well-maintained three bedroom, two full bathroom ranch offers 1,643 square feet of thoughtfully designed living space with an open-concept layout that's perfect for both everyday living and entertaining. Step inside to soaring vaulted ceilings and a spacious great room filled with natural light, featuring a cozy gas fireplace and seamless flow into the dining area and kitchen. The well-appointed kitchen overlooks the main living space and offers abundant cabinetry, generous countertop space, a center island with cooktop, pantry, breakfast bar seating, and a breakfast nook. The private primary suite serves as a relaxing retreat with vaulted ceilings, a walk-in closet, private patio access, and an ensuite bath equipped with a stand up shower and soaking tub. Two additional generously sized bedrooms each feature their own walk-in closet, providing exceptional storage rarely found in homes of this size. Step outside to enjoy the peaceful backyard surrounded by mature trees, complete with a spacious patio and elevated deck—ideal for grilling, entertaining, or simply unwinding in a private setting. Additional highlights include a two-car attached garage, ample storage throughout, and an unbeatable location in the desirable Brookside HOA, offering a welcoming neighborhood atmosphere with convenient access to shopping, dining, parks, and major commuter routes. If you've been searching for low-maintenance ranch living with an exceptional floor plan in one of Springboro's desirable communities, this is one you won't want to miss!

    Zillow last checked:

    Listing updated:

    Listed by:

    Craig Koogler (937)874-5787,

    RE/MAX Victory + Affiliates

    Bought with:

    Chris Ferguson, 2023007166

    Keller Williams Community Part

    Source: DABR MLS,MLS#: 964442MLS LogoOriginating MLS: Dayton Area Board of REALTORS

    Facts & features

    Interior

    Bedrooms & bathrooms
    • Bedrooms: 3
    • Bathrooms: 2
    • Full bathrooms: 2
    • Main level bathrooms: 2
    Primary bedroom
    • Level: Main
    • Dimensions: 13 x 24
    Bedroom
    • Level: Main
    • Dimensions: 13 x 11
    Bedroom
    • Level: Main
    • Dimensions: 12 x 10
    Dining room
    • Level: Main
    • Dimensions: 14 x 17
    Kitchen
    • Features: Eat-in Kitchen
    • Level: Main
    • Dimensions: 17 x 12
    Laundry
    • Level: Main
    • Dimensions: 9 x 6
    Living room
    • Level: Main
    • Dimensions: 12 x 19
    Heating
    • Forced Air
    Cooling
    • Central Air
    Appliances
    • Included: Dishwasher, Range, Refrigerator
    Features
    • Ceiling Fan(s), Kitchen Island, Kitchen/Family Room Combo, Laminate Counters, Pantry, Vaulted Ceiling(s), Walk-In Closet(s)
    • Number of fireplaces: 1
    • Fireplace features: One, Gas
    Interior area
    • Total structure area: 1,643
    • Total interior livable area: 1,643 sqft

    Property

    Parking
    • Total spaces: 2
    • Parking features: Attached, Garage, Two Car Garage
    • Attached garage spaces: 2
    Features
    • Levels: One
    • Stories: 1
    • Patio & porch: Deck, Patio
    • Exterior features: Deck, Patio
    Lot
    • Size: 0.29 Acres
    • Dimensions: 69 x 160 x 89 x 158
    Details
    • Parcel number: 0533304005
    • Zoning: Residential
    • Zoning description: Residential

    Construction

    Type & style
    • Home type: SingleFamily
    • Property subtype: Single Family Residence
    Materials
    • Brick, Frame, Vinyl Siding
    • Foundation: Slab
    Condition
    • Year built: 1994

    Community & HOA

    Community
    • Subdivision: Brookside 5
    HOA
    • Has HOA: Yes
    • HOA fee: $300 annually
    • HOA name: Eclipse Property Management
    • HOA phone: 937-779-4049
    Location
    • Region: Springboro

    Financial & listing details

    • Price per square foot: $181/sqft
    • Tax assessed value: $302,130
    • Annual tax amount: $3,724
    • Date on market: 7/17/2026
    • Listing terms: Conventional,Other

    Price history

    DateEventPrice
    10/13/2026Sold$297,500-5.5%$181/sqft
    Source: DABR MLS #964442 Report a problem
    9/11/2026Pending sale$314,900$192/sqft
    Source: DABR MLS #964442 Report a problem
    8/29/2026Price change$314,900-1.6%$192/sqft
    Source: DABR MLS #964442 Report a problem
    7/17/2026Listed for sale$319,900+126.5%$195/sqft
    Source: DABR MLS #964442 Report a problem
    6/21/1994Sold$141,255$86/sqft
    Source: Public Record Report a problem

    Public tax history

    YearProperty taxesTax assessment
    2025$3,724 -0.6%$105,750
    2024$3,747 +18.3%$105,750 +27.2%
    2023$3,168 +1.5%$83,150 +0%
    2022$3,122 +7.5%$83,146
    2021$2,905 +10.5%$83,146 +23%
    2020$2,628 +8.5%$67,599
    2019$2,423 -0.1%$67,599
    2018$2,425 +3.4%$67,599 +12.6%
    2017$2,346 -4.1%$60,029
    2016$2,447 -0.2%$60,029
    2015$2,452 +6%$60,029 +10%
    2014$2,313 +0.1%$54,570 -14.5%
    2013$2,311 -2.5%$63,830
    2012$2,372 -3.5%$63,830
    2011$2,458 +2.2%$63,830
    2010$2,405 -0.6%$63,830
    2009$2,420 -5.3%$63,830
    2008$2,556 $63,830
    2007-- $63,830 +10.3%
    2006-- $57,850 +10.8%
    2005-- $52,190
    2004-- $52,190
    2003-- $52,190 +3.3%
    2002-- $50,530
    2001-- $50,530
    2000-- $50,530
    1999-- $50,530
    Find assessor info on the county website

    Neighborhood: 45066

    Nearby schools

    GreatSchools rating
    Schools provided by the listing agent
    • District: Springboro

    Source: DABR MLS. This data may not be complete. We recommend contacting the local school district to confirm school assignments for this home.

    Get a cash offer in 3 minutes
    Find out how much your home could sell for in as little as 3 minutes with a no-obligation cash offer.
    Estimated market value

    $306,600

    Get a cash offer in 3 minutes
    Find out how much your home could sell for in as little as 3 minutes with a no-obligation cash offer.
    Estimated market value

    $306,600