Welcome to this charming 3 bedroom, 1.5 bath home situated in Dedham. Perfect for those seeking extra space, this property offers a fantastic floor plan and endless possibilities. The main floor features a cozy living room, updated kitchen, a dining room perfect for gatherings and a half bath. Upstairs, you'll find three comfortable bedrooms, a full bathroom and office space. There is a partially finished basement, as well as potential to finish the walk-up attic, which you can easily transform into a home office, playroom, or additional living space. The corner lot provides ample yard space for outdoor activities or gardening. Located in a friendly neighborhood, this home is close to the commuter rail, schools, parks, and shopping centers. Bonuses include a brand-new heating system, 2-year young hot water tank, and the whole house was insulated 2 years ago and solar panels. Don't miss out on the opportunity to make this house your dream home!
Sold for $689,000
$689,000
65 Reed St, Dedham, MA 02026
3beds
1,474sqft
Single Family Residence
Built in 1908
5,439 Square Feet Lot
$750,400 Zestimate®
$467/sqft
$3,604 Estimated rent
Home value
$750,400
$713,000 - $795,000
$3,604/mo
Zestimate® history
Owner options
List your home for rent
$3,604/mo
Rent Zestimate®
Find your next renter with Zillow Rental Manager. Plus, with online applications, you can quickly screen prospective tenants – for free.
$3,604/mo
Rent Zestimate®
Refinance and save
$4,620/mo
Est. payment
Refinancing to a lower rate could help reduce your monthly payments and save thousands over the life of the loan.
$4,620/mo
Est. payment
Explore your selling options
Work with a Zillow partner agent
Leverage their expertise and Zillow's premium Showcase listings to get your home seen by more buyers.
Get startedList with your own agent
Get your home in front of millions of buyers by listing it on Zillow.
Learn how to do itSell it yourself
Take full control of how buyers see your home on Zillow by listing For Sale by Owner (FSBO).
List your homeWhat's special
Zillow last checked:
Listing updated:
Listed by:
Leanne McCormick 781-727-2023,
Milestone Realty, Inc. 508-989-6371
Bought with:
Jean Fan
Blue Ocean Realty, LLC
Source: MLS PIN,MLS#: 73254071
Facts & features
Interior
Bedrooms & bathrooms
- Bedrooms: 3
- Bathrooms: 2
- Full bathrooms: 1
- 1/2 bathrooms: 1
Primary bedroom
- Features: Ceiling Fan(s), Closet, Flooring - Hardwood
- Level: Second
- Area: 182
- Dimensions: 13 x 14
Bedroom 2
- Features: Closet, Flooring - Hardwood
- Level: Second
- Area: 84
- Dimensions: 12 x 7
Bedroom 3
- Features: Closet, Flooring - Hardwood
- Level: Second
- Area: 156
- Dimensions: 13 x 12
Bedroom 4
- Features: Closet, Flooring - Hardwood
- Level: Second
- Area: 120
- Dimensions: 10 x 12
Primary bathroom
- Features: No
Bathroom 1
- Features: Bathroom - Half
- Level: First
- Area: 20
- Dimensions: 5 x 4
Bathroom 2
- Features: Bathroom - Full, Bathroom - With Tub & Shower
- Level: Second
- Area: 42
- Dimensions: 7 x 6
Dining room
- Features: Flooring - Hardwood
- Level: First
- Area: 210
- Dimensions: 15 x 14
Kitchen
- Features: Flooring - Hardwood
- Level: Main,First
- Area: 216
- Dimensions: 12 x 18
Living room
- Features: Flooring - Hardwood
- Level: First
- Area: 196
- Dimensions: 14 x 14
Heating
- Baseboard, Natural Gas
Cooling
- Window Unit(s)
Appliances
- Included: Gas Water Heater, Range, Dishwasher, Microwave, Refrigerator
- Laundry: In Basement, Gas Dryer Hookup, Washer Hookup
Features
- Entrance Foyer, Walk-up Attic
- Flooring: Hardwood
- Doors: Insulated Doors, Storm Door(s)
- Windows: Insulated Windows, Screens
- Basement: Full,Partially Finished,Interior Entry,Bulkhead
- Has fireplace: No
Interior area
- Total structure area: 1,474
- Total interior livable area: 1,474 sqft
Property
Parking
- Total spaces: 4
- Parking features: Paved Drive, Paved
- Uncovered spaces: 4
Accessibility
- Accessibility features: No
Features
- Patio & porch: Porch - Enclosed
- Exterior features: Porch - Enclosed, Rain Gutters, Storage, Screens, Fenced Yard
- Fencing: Fenced/Enclosed,Fenced
Lot
- Size: 5,439 Square Feet
- Features: Corner Lot, Cleared
Details
- Parcel number: M:0143 L:0095,72210
- Zoning: G
Construction
Type & style
- Home type: SingleFamily
- Architectural style: Other (See Remarks)
- Property subtype: Single Family Residence
Materials
- Frame
- Foundation: Concrete Perimeter
- Roof: Shingle
Condition
- Year built: 1908
Utilities & green energy
- Electric: 100 Amp Service
- Sewer: Public Sewer
- Water: Public
- Utilities for property: for Gas Range, for Gas Oven, for Gas Dryer, Washer Hookup
Green energy
- Energy efficient items: Thermostat
Community & HOA
Community
- Features: Public Transportation, Shopping, Park, Medical Facility, Laundromat, Highway Access
HOA
- Has HOA: No
Location
- Region: Dedham
Financial & listing details
- Price per square foot: $467/sqft
- Tax assessed value: $572,300
- Annual tax amount: $7,154
- Date on market: 9/10/2026
- Listing terms: Contract
- Exclusions: Personal Property. Washer/Dryer
- Road surface type: Paved
Price history
| Date | Event | Price |
|---|---|---|
| 11/12/2024 | Listing removed | $4,000$3/sqft |
Source: MLS PIN #73298060 Report a problem | ||
| 10/23/2024 | Price change | $4,000-5.9%$3/sqft |
Source: MLS PIN #73298060 Report a problem | ||
| 10/3/2024 | Listed for rent | $4,250$3/sqft |
Source: MLS PIN #73298060 Report a problem | ||
| 8/19/2024 | Sold | $689,000+2.1%$467/sqft |
Source: MLS PIN #73254071 Report a problem | ||
| 6/24/2024 | Contingent | $674,900$458/sqft |
Source: MLS PIN #73254071 Report a problem | ||
| 6/18/2024 | Listed for sale | $674,900+574.9%$458/sqft |
Source: MLS PIN #73254071 Report a problem | ||
| 7/24/1987 | Sold | $100,000$68/sqft |
Source: Public Record Report a problem | ||
Public tax history
| Year | Property taxes | Tax assessment |
|---|---|---|
| 2025 | $7,692 +7.5% | $609,500 +6.5% |
| 2024 | $7,154 +3.4% | $572,300 +6.2% |
| 2023 | $6,917 +6.4% | $538,700 +10.7% |
| 2022 | $6,499 +9.9% | $486,800 +12.5% |
| 2021 | $5,915 -0.3% | $432,700 +0% |
| 2020 | $5,934 +5.3% | $432,500 +8.6% |
| 2019 | $5,636 +1.4% | $398,300 +4.3% |
| 2018 | $5,557 +4.1% | $381,900 +5.6% |
| 2017 | $5,339 +7.2% | $361,700 +12.5% |
| 2016 | $4,982 +5.4% | $321,600 +8% |
| 2015 | $4,726 +2.5% | $297,800 +3.9% |
| 2014 | $4,609 +4% | $286,600 +2.1% |
| 2013 | $4,431 +5.8% | $280,600 +3.4% |
| 2012 | $4,188 +3.6% | $271,400 -3.6% |
| 2011 | $4,044 +3.7% | $281,400 -2.1% |
| 2010 | $3,901 -1.5% | $287,500 -8.4% |
| 2009 | $3,960 +3.9% | $313,800 -0.8% |
| 2008 | $3,811 +1.4% | $316,300 -8% |
| 2007 | $3,758 +1% | $343,800 +3% |
| 2006 | $3,722 +22.3% | $333,800 +14.9% |
| 2005 | $3,044 +59.8% | $290,500 +56% |
| 2004 | $1,905 -27.1% | $186,200 |
| 2003 | $2,612 +4.9% | $186,200 |
| 2002 | $2,489 +20.2% | $186,200 +26.4% |
| 1999 | $2,070 | $147,300 |
Find assessor info on the county website
Neighborhood: Oakdale
Nearby homes
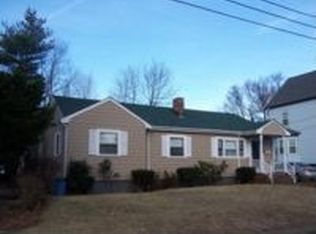
- $643,0003 bd1 ba1.2k sqft69 Reed St, Dedham, MA 02026Off Market
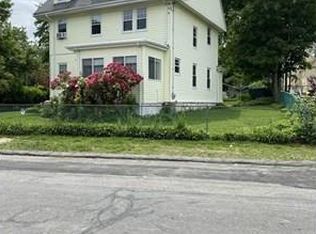
- $781,9003 bd3 ba1.8k sqft55 Reed St, Dedham, MA 02026Off Market
- $631,0003 bd1 ba1.2k sqft38 Williams Ave, Dedham, MA 02026Off Market
- $645,1003 bd2 ba1.2k sqft64 Reed St, Dedham, MA 02026Off Market
- $760,0004 bd2 ba1.2k sqft68 Reed St, Dedham, MA 02026Sold
- $955,6005 bd3 ba2.3k sqft77 Reed St, Dedham, MA 02026Off Market
- $753,2003 bd1 ba1.1k sqft77 Reed St #2, Dedham, MA 02026Off Market
- $715,9003 bd2 ba1.3k sqft39 Williams Ave, Dedham, MA 02026Off Market
Nearby schools
GreatSchools rating
- 6/10Oakdale Elementary SchoolGrades: 1-5Distance: 0.3 mi
- 7/10Dedham Middle SchoolGrades: 6-8Distance: 1 mi
- 7/10Dedham High SchoolGrades: 9-12Distance: 0.9 mi
Get a cash offer in 3 minutes
Find out how much your home could sell for in as little as 3 minutes with a no-obligation cash offer.
Estimated market value
$750,400
Get a cash offer in 3 minutes
Find out how much your home could sell for in as little as 3 minutes with a no-obligation cash offer.
Estimated market value
$750,400
