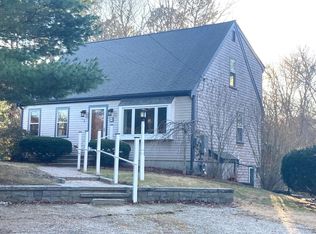
Great Osterville location! Neatly tucked away on a private lot on dead-end street just off Route 28. Privacy abounds in the backyard abutting conservation land. Freshly painted throughout (January, 2024) first & second floors and hardwood floors being refinished starting 1/11/24. Sellers have invested over $90,000 in the home’s upgrades! Automatic generator will keep the lights on despite any weather! Kitchen and baths on 1st and 2nd floors are remodeled. Anderson & Pella windows and doors. First floor bedroom w/ hardwood floors. Second floor offers two generous-sized bedrooms, one with a balcony. Partially finished walk-out basement has an office, laundry, family room/ibrary w/ built-in shelves, full bath w/ SOAKING TUB & DRY SAUNA! Triple-level decks and pergola for outdoor living and entertaining - and natural gas grill is included in the sale. Enjoy the care-free perennial garden and lovely stone steps to the back/side yard which is fully fenced in. Quick closing possible...
Sold for $615,000
$615,000
65 Renoir Dr, Barnstable, MA 02630
3beds
1,806sqft
Single Family Residence
Built in 1983
0.51 Acres Lot
$-- Zestimate®
$341/sqft
$-- Estimated rent
Home value
Not available
Estimated sales range
Not available
Not available
Zestimate® history
Owner options
List your home for rent
Find your next renter with Zillow Rental Manager. Plus, with online applications, you can quickly screen prospective tenants – for free.
Refinance and save
$3,688/mo
Est. payment
Refinancing to a lower rate could help reduce your monthly payments and save thousands over the life of the loan.
$3,688/mo
Est. payment
Explore your selling options
Work with a Zillow partner agent
Leverage their expertise and Zillow's premium Showcase listings to get your home seen by more buyers.
Get startedList with your own agent
Get your home in front of millions of buyers by listing it on Zillow.
Learn how to do itSell it yourself
Take full control of how buyers see your home on Zillow by listing For Sale by Owner (FSBO).
List your homeWhat's special
Dry saunaTriple-level decksHardwood floorsGreat osterville locationSoaking tubBuilt-in shelvesNatural gas grill
Zillow last checked:
Listing updated:
Listed by:
Deb Costa 508-259-2328,
On the Move Real Estate 508-259-2328
Bought with:
Margo Pisacano
Margo & Company
Source: MLS PIN,MLS#: 73180823
Facts & features
Interior
Bedrooms & bathrooms
- Bedrooms: 3
- Bathrooms: 3
- Full bathrooms: 3
Primary bedroom
- Features: Ceiling Fan(s), Flooring - Wall to Wall Carpet, Balcony - Exterior, Slider
- Level: Second
Bedroom 2
- Features: Flooring - Wall to Wall Carpet
- Level: Second
Bedroom 3
- Features: Flooring - Wood
- Level: First
Primary bathroom
- Features: No
Bathroom 1
- Features: Bathroom - Full, Bathroom - Tiled With Tub, Flooring - Marble, Countertops - Stone/Granite/Solid, Remodeled
- Level: First
Bathroom 2
- Features: Bathroom - Full, Bathroom - Tiled With Tub & Shower, Flooring - Marble
- Level: Second
Bathroom 3
- Features: Bathroom - Full, Bathroom - Tiled With Tub, Flooring - Stone/Ceramic Tile, Soaking Tub
- Level: Basement
Dining room
- Features: Flooring - Hardwood, Deck - Exterior, Slider
- Level: First
Kitchen
- Features: Flooring - Wood, Exterior Access, Slider, Stainless Steel Appliances
- Level: First
Living room
- Features: Closet, Flooring - Hardwood, Window(s) - Bay/Bow/Box
- Level: First
Office
- Features: Flooring - Engineered Hardwood
- Level: Basement
Heating
- Central, Forced Air, Natural Gas
Cooling
- Central Air
Appliances
- Included: Gas Water Heater, Water Heater, Range, Dishwasher, Microwave, Refrigerator, Washer, Dryer, Plumbed For Ice Maker
- Laundry: Gas Dryer Hookup, Washer Hookup, In Basement
Features
- Office, Library, Internet Available - Unknown, Other
- Flooring: Wood, Tile, Carpet, Laminate, Flooring - Engineered Hardwood, Concrete
- Windows: Insulated Windows, Screens
- Basement: Full,Partially Finished,Walk-Out Access,Interior Entry,Concrete
- Has fireplace: No
Interior area
- Total structure area: 1,806
- Total interior livable area: 1,806 sqft
Property
Parking
- Total spaces: 4
- Parking features: Shared Driveway, Off Street
- Uncovered spaces: 4
Features
- Patio & porch: Deck, Deck - Wood
- Exterior features: Deck, Deck - Wood, Rain Gutters, Screens, Fenced Yard, Garden
- Fencing: Fenced/Enclosed,Fenced
- Waterfront features: Ocean
Lot
- Size: 0.51 Acres
- Features: Wooded, Easements, Sloped
Details
- Foundation area: 768
- Parcel number: 146116,2234090
- Zoning: RC
Construction
Type & style
- Home type: SingleFamily
- Architectural style: Cape
- Property subtype: Single Family Residence
Materials
- Frame
- Foundation: Concrete Perimeter
- Roof: Shingle
Condition
- Year built: 1983
Utilities & green energy
- Electric: Circuit Breakers, Generator Connection
- Sewer: Private Sewer
- Water: Public
- Utilities for property: for Gas Range, for Gas Oven, for Gas Dryer, Washer Hookup, Icemaker Connection, Generator Connection
Community & HOA
Community
- Features: Public Transportation, Shopping, Medical Facility, Conservation Area, Highway Access
HOA
- Has HOA: No
Location
- Region: Barnstable
Financial & listing details
- Price per square foot: $341/sqft
- Tax assessed value: $427,100
- Annual tax amount: $2,548
- Date on market: 11/27/2025
- Road surface type: Paved
Price history
| Date | Event | Price |
|---|---|---|
| 2/14/2024 | Sold | $615,000-2.4%$341/sqft |
Source: MLS PIN #73180823 Report a problem | ||
| 11/15/2023 | Listed for sale | $629,900$349/sqft |
Source: MLS PIN #73180823 Report a problem | ||
Public tax history
Tax history is unavailable.
Neighborhood: Osterville
Nearby homes
- $615,0003 bd3 ba1.8k sqft65 Renoir Dr, Osterville, MA 02655Sold
- $651,8003 bd2 ba1.6k sqft63 Renoir Dr, Osterville, MA 02655Off Market
- $663,3003 bd2 ba1.5k sqft27 Renoir Dr, Osterville, MA 02655Off Market
- $613,4003 bd2 ba1.3k sqft67 Renoir Dr, Osterville, MA 02655Off Market
- $710,2003 bd2 ba1.8k sqft51 Renoir Dr, Osterville, MA 02655Off Market
- $609,1002 bd2 ba1.3k sqft35 Renoir Dr, Osterville, MA 02655Off Market
- $695,0003 bd2 ba1.6k sqft25 Renoir Dr, Osterville, MA 02655Sold
- $695,0003 bd2 ba1.6k sqft25 Renoir Dr, Barnstable, MA 02630Sold
Nearby schools
GreatSchools rating
- 3/10Barnstable United Elementary SchoolGrades: 4-5Distance: 0.6 mi
- 3/10Barnstable High SchoolGrades: 8-12Distance: 2.9 mi
- 8/10West Villages Elementary SchoolGrades: K-3Distance: 0.8 mi


Get pre-qualified for a loan
At Zillow Home Loans, we can pre-qualify you in as little as 5 minutes with no impact to your credit score.An equal housing lender. NMLS #10287.
