Skip main navigation
Sold for $610,000
  • $610,000

    65 Rhodes Mountain Dr, North East, MD 21901

    4beds
    3,164sqft
    Single Family Residence
    Built in 2013
    1.16 Acres Lot
    $610,200 Zestimate®
    $193/sqft
    $3,514 Estimated rent

    Home value

    $610,200

    $580,000 - $641,000

    $3,514/mo

    Zestimate® history
    Loading
    Loading...

    Owner options

    List your home for rent

    $3,514/mo

    Rent Zestimate®

    Find your next renter with Zillow Rental Manager. Plus, with online applications, you can quickly screen prospective tenants – for free.

    Learn more

    $3,514/mo

    Rent Zestimate®

    Refinance and save

    $4,034/mo

    Est. payment

    Refinancing to a lower rate could help reduce your monthly payments and save thousands over the life of the loan.

    See today's rates

    $4,034/mo

    Est. payment

    Explore your selling options

    Work with a Zillow partner agent

    Leverage their expertise and Zillow's premium Showcase listings to get your home seen by more buyers.

    Get started

    List with your own agent

    Get your home in front of millions of buyers by listing it on Zillow.

    Learn how to do it

    Sell it yourself

    Take full control of how buyers see your home on Zillow by listing For Sale by Owner (FSBO).

    List your home

    What's special

    Tiled walk-in showerComposite deckPlenty of workspaceFormal dining roomLarge pantryLarge center islandDouble wall ovens
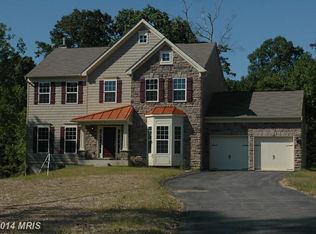
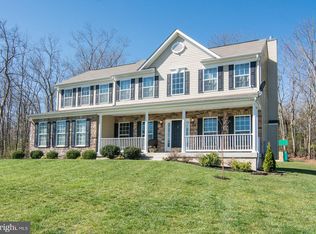
    There’s no place like home! Welcome to 65 Rhodes Mountain Drive, a spacious 4-bedroom, 2.5-bath home set on 1.16 acres in Rhodes Mountain Estates. With nearly 3,200 square feet of finished living space and a roof replaced in 2024, this home offers an impressive layout and beautiful spaces throughout. The kitchen features rich cabinetry, granite countertops, a large center island, gas cooktop, double wall ovens, a large pantry, and plenty of workspace. Just beyond the kitchen, the family room features soaring ceilings and a dramatic stone propane fireplace that extends two stories. A formal dining room and separate living room provide additional gathering spaces, while a versatile bonus room on the main level could serve as a home office, playroom, or even a main-level bedroom. A half bathroom, access to the two-car garage, and sliding glass doors leading to the composite deck complete the main level. Upstairs, the primary bedroom features a walk-in closet and private bathroom with two vanities, a soaking tub, and a tiled walk-in shower. Three additional bedrooms provide plenty of space for family, guests, or a home office, with two bedrooms offering their own walk-in closets. The full hall bathroom includes a tub-shower combination. The full unfinished basement offers excellent potential, with a bathroom rough-in, walkout access to the backyard, and natural light. Outside, the composite deck provides a nice spot for outdoor dining and relaxing, while the paver patio below offers plenty of space for seating and a fire pit. A covered front porch welcomes you at the main entrance. Just 10 minutes from charming downtown North East, you’ll have easy access to local shopping and dining, while nearby Elk Neck State Park, local marinas, and a variety of water activities offer plenty of opportunities to enjoy the outdoors. Come see 65 Rhodes Mountain Drive for yourself and discover everything this home has to offer!

    Zillow last checked:

    Listing updated:

    Listed by:

    Kristin Lewis 443-350-6737,

    Integrity Real Estate

    Bought with:

    Michael Dunning, RA-0031046

    BHHS Fox & Roach-Christiana

    Source: Bright MLS,MLS#: MDCC2022964MLS Logo

    Facts & features

    Interior

    Bedrooms & bathrooms
    • Bedrooms: 4
    • Bathrooms: 3
    • Full bathrooms: 2
    • 1/2 bathrooms: 1
    • Main level bathrooms: 1
    Basement
    • Area: 1522
    Heating
    • Heat Pump, Propane
    Cooling
    • Ceiling Fan(s), Central Air, Electric
    Appliances
    • Included: Microwave, Cooktop, Dishwasher, Dryer, Exhaust Fan, Ice Maker, Double Oven, Oven, Refrigerator, Stainless Steel Appliance(s), Washer, Water Conditioner - Owned, Water Heater
    • Laundry: Upper Level
    Features
    • Attic, Soaking Tub, Bathroom - Tub Shower, Bathroom - Walk-In Shower, Ceiling Fan(s), Combination Kitchen/Living, Dining Area, Formal/Separate Dining Room, Kitchen Island, Kitchen - Table Space, Pantry, Primary Bath(s), Recessed Lighting, Upgraded Countertops, Walk-In Closet(s), 9'+ Ceilings, Dry Wall, High Ceilings
    • Flooring: Carpet, Ceramic Tile, Hardwood, Wood
    • Basement: Connecting Stairway,Full,Interior Entry,Exterior Entry,Rear Entrance,Rough Bath Plumb,Sump Pump,Unfinished,Walk-Out Access,Windows
    • Number of fireplaces: 1
    • Fireplace features: Gas/Propane, Mantel(s), Stone
    Interior area
    • Total structure area: 4,686
    • Total interior livable area: 3,164 sqft
    • Finished area above ground: 3,164
    • Finished area below ground: 0

    Property

    Parking
    • Total spaces: 2
    • Parking features: Garage Faces Side, Garage Door Opener, Inside Entrance, Oversized, Asphalt, Attached, Driveway
    • Attached garage spaces: 2
    • Has uncovered spaces: Yes
    Accessibility
    • Accessibility features: Other
    Features
    • Levels: Two
    • Stories: 2
    • Patio & porch: Deck, Patio
    • Exterior features: Extensive Hardscape, Lighting
    • Pool features: None
    • Has view: Yes
    • View description: Trees/Woods
    Lot
    • Size: 1.16 Acres
    • Features: Front Yard, Landscaped, Wooded, SideYard(s), Rural
    Details
    • Additional structures: Above Grade, Below Grade
    • Parcel number: 0805133114
    • Zoning: NAR
    • Special conditions: Standard

    Construction

    Type & style
    • Home type: SingleFamily
    • Architectural style: Traditional
    • Property subtype: Single Family Residence
    Materials
    • Mixed
    • Foundation: Active Radon Mitigation, Permanent
    Condition
    • Very Good
    • New construction: No
    • Year built: 2013
    Details
    • Builder model: THE DANIELA
    • Builder name: RICHMOND AMERICAN HOMES

    Utilities & green energy

    • Sewer: On Site Septic
    • Water: Well

    Community & HOA

    Community
    • Security: Smoke Detector(s)
    • Subdivision: Rhodes Mountain Estates
    HOA
    • Has HOA: Yes
    • Services included: Common Area Maintenance
    • HOA fee: $180 quarterly
    Location
    • Region: North East

    Financial & listing details

    • Price per square foot: $193/sqft
    • Tax assessed value: $480,700
    • Annual tax amount: $5,073
    • Date on market: 9/2/2026
    • Listing agreement: Exclusive Right To Sell
    • Ownership: Fee Simple

    Price history

    DateEventPrice
    10/9/2026Sold$610,000+1.8%$193/sqft
    Source: Bright MLS #MDCC2022964 Report a problem
    9/11/2026Pending sale$599,000$189/sqft
    Source: Bright MLS #MDCC2022964 Report a problem
    9/8/2026Listing removed$599,000$189/sqft
    Source: Bright MLS #MDCC2022964 Report a problem
    9/2/2026Listed for sale$599,000+19.8%$189/sqft
    Source: Bright MLS #MDCC2022964 Report a problem
    10/21/2021Sold$500,000+0%$158/sqft
    Source: Bright MLS #MDCC2000788 Report a problem
    9/18/2021Pending sale$499,990$158/sqft
    Source: Bright MLS #MDCC2000788 Report a problem
    9/15/2021Price change$499,9900%$158/sqft
    Source: Bright MLS #MDCC2000788 Report a problem
    7/29/2021Pending sale$500,000+25.5%$158/sqft
    Source: Bright MLS #MDCC2000788 Report a problem
    9/12/2013Sold$398,322$126/sqft
    Source: Public Record Report a problem

    Public tax history

    YearProperty taxesTax assessment
    2026$5,113 +3.1%$480,700 +4.9%
    2025$4,958 +4.1%$458,033 +5.2%
    2024$4,765 +4.5%$435,367 +5.5%
    2023$4,558 +1.3%$412,700
    2022$4,500 +2.2%$412,700 +6.8%
    2021$4,405 +2.3%$386,433 +3.5%
    2020$4,306 +0.8%$373,300
    2019$4,273 +0.8%$373,300 +1.5%
    2018$4,241 -0.6%$367,700 +0.8%
    2017$4,269 +4.5%$364,900
    2016$4,086 +0.1%$364,900
    2015$4,084 +588.1%$364,900 -6.6%
    2014$594 $390,700 +580.7%
    2013-- $57,400
    2012-- $57,400 -0.1%
    2011-- $57,440
    2010-- $57,440 -14.9%
    2009-- $67,493 +1.1%
    2008-- $66,780
    Find assessor info on the county website

    Neighborhood: 21901

    Nearby schools

    GreatSchools rating
    Schools provided by the listing agent
    • District: Cecil County Public Schools

    Source: Bright MLS. This data may not be complete. We recommend contacting the local school district to confirm school assignments for this home.

    Get a cash offer in 3 minutes
    Find out how much your home could sell for in as little as 3 minutes with a no-obligation cash offer.
    Estimated market value
    $610,200
    Get a cash offer in 3 minutes
    Find out how much your home could sell for in as little as 3 minutes with a no-obligation cash offer.
    Estimated market value
    $610,200