Welcome to Orrington, Maine, where small-town charm meets everyday convenience.
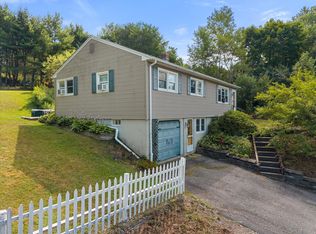
Homes offering approximately 1,500 square feet at this price are becoming increasingly difficult to find, making this charming Cape an opportunity you won't want to miss.
Inside, you'll love the inviting open floor plan featuring a spacious eat-in kitchen with beautiful granite countertops , plenty of cabinet space, and room for everyone to gather. A separate dining area makes hosting holidays and family dinners easy, while the cozy fireplace creates the perfect atmosphere for relaxing on those cold Maine winter nights.
The recently updated bathroom features stylish new tile, a modern vanity, and fresh finishes. Just off the main living area, the bright sunroom offers endless possibilities, whether you're looking for a peaceful reading nook, a private home office, or a place to enjoy your morning coffee. Three generously sized bedrooms complete a floor plan designed for comfortable everyday living.
Step outside to your own private backyard retreat. The spacious deck is perfect for grilling, outdoor dining, and entertaining friends, while the fire pit area is ready for summer evenings spent making memories under the stars.
Location is everything, and this home delivers. Enjoy the benefits of living in Orrington's School Choice community while being within walking distance of Rocky Knoll Golf Course and the local Frisbee golf course. You're just minutes from shopping, Dunkin', Brewer Lake, and only about 15 minutes from the Maine coast, giving you easy access to both lake life and the ocean. Bangor and Brewer are just a short drive away, making commuting simple while still enjoying the peaceful setting Orrington is known for.
If you've been searching for a home full of character, thoughtful updates, outdoor living, and an unbeatable location, this could be the one. Opportunities like this don't come around often. Schedule your private showing today before someone else
Active under contract
$239,000
65 River Road, Orrington, ME 04474
3beds
1,500sqft
:
Get pre-qualified$1,546/mo
Single Family Residence
Built in 1940
10,018 Square Feet Lot
$241,200 Zestimate®
$159/sqft
$-- HOA
What's special
Cozy fireplaceModern vanityPrivate backyard retreatStylish new tileInviting open floor planPlenty of cabinet spaceFire pit area
- 20 days |
- 674 |
- 50 |
Likely to sell faster than
Zillow last checked:
Listing updated:
Listed by:
NextHome Experience
Source: Maine Listings,MLS#: 1671805
Facts & features
Interior
Bedrooms & bathrooms
- Bedrooms: 3
- Bathrooms: 1
- Full bathrooms: 1
Primary bedroom
- Features: Closet
- Level: Second
- Area: 190 Square Feet
- Dimensions: 10 x 19
Bedroom 1
- Level: Second
- Area: 80 Square Feet
- Dimensions: 8 x 10
Dining room
- Level: First
- Area: 132 Square Feet
- Dimensions: 11 x 12
Kitchen
- Level: First
- Area: 143 Square Feet
- Dimensions: 11 x 13
Laundry
- Level: First
- Area: 36 Square Feet
- Dimensions: 6 x 6
Living room
- Features: Wood Burning Fireplace
- Level: First
- Area: 325 Square Feet
- Dimensions: 13 x 25
Office
- Level: First
- Area: 112 Square Feet
- Dimensions: 8 x 14
Heating
- Baseboard, Hot Water
Cooling
- None
Appliances
- Included: Dishwasher, Microwave, Electric Range, Refrigerator
Features
- Bathtub
- Flooring: Carpet, Vinyl, Wood
- Basement: Interior Entry,Full,Unfinished
- Number of fireplaces: 1
Interior area
- Total structure area: 1,500
- Total interior livable area: 1,500 sqft
- Finished area above ground: 1,500
- Finished area below ground: 0
Property
Parking
- Parking features: Paved, 1 - 4 Spaces
Features
- Patio & porch: Deck, Screened
Lot
- Size: 10,018 Square Feet
- Features: Neighborhood, Level, Open Lot
Details
- Parcel number: ORRIM026L014
- Zoning: Residential
Construction
Type & style
- Home type: SingleFamily
- Architectural style: Cape Cod
- Property subtype: Single Family Residence
Materials
- Wood Frame, Vinyl Siding
- Foundation: Poured Concrete
- Roof: Shingle
Condition
- Year built: 1940
Utilities & green energy
- Electric: Circuit Breakers
- Sewer: Private Sewer
- Water: Public
Community & HOA
Location
- Region: Orrington
Financial & listing details
- Price per square foot: $159/sqft
- Tax assessed value: $154,900
- Annual tax amount: $1,688
- Date on market: 7/15/2026
- Road surface type: Paved
Estimated market value
$241,200
$229,000 - $253,000
$1,893/mo
Price history
| Date | Event | Price |
|---|---|---|
| 7/20/2026 | Pending sale | $239,000$159/sqft |
Source:  NextHome #1671805 Report a problem NextHome #1671805 Report a problem | ||
| 7/19/2026 | Contingent | $239,000$159/sqft |
Source:  Maine Listings #1671805 Report a problem Maine Listings #1671805 Report a problem | ||
| 7/15/2026 | Listed for sale | $239,000+89.7%$159/sqft |
Source: Maine Listings #1671805 Report a problem | ||
| 9/30/2019 | Sold | $126,000-3%$84/sqft |
Source: Maine Listings #1422274 Report a problem | ||
| 8/29/2019 | Pending sale | $129,900$87/sqft |
Source: Better Homes and Gardens Real Estate The Masiello Group #1422274 Report a problem | ||
| 8/28/2019 | Listed for sale | $129,900$87/sqft |
Source: Better Homes and Gardens Real Estate The Masiello Group #1422274 Report a problem | ||
| 8/28/2019 | Pending sale | $129,900$87/sqft |
Source: Better Homes and Gardens Real Estate The Masiello Group #1422274 Report a problem | ||
| 8/21/2019 | Price change | $129,900-3.7%$87/sqft |
Source: Better Homes and Gardens Real Estate The Masiello Group #1422274 Report a problem | ||
| 7/31/2019 | Price change | $134,900+3.8%$90/sqft |
Source: Better Homes and Gardens Real Estate The Masiello Group #1422274 Report a problem | ||
| 7/3/2019 | Pending sale | $129,900$87/sqft |
Source: Better Homes and Gardens Real Estate The Masiello Group #1422274 Report a problem | ||
| 6/28/2019 | Listed for sale | $129,900$87/sqft |
Source: Better Homes & Gardens Real Estate/The Masiello Group #1422274 Report a problem | ||
Public tax history
| Year | Property taxes | Tax assessment |
|---|---|---|
| 2024 | $1,688 +4.9% | $154,900 +5.9% |
| 2023 | $1,609 -4.2% | $146,300 +11.1% |
| 2022 | $1,679 -5.6% | $131,700 +11% |
| 2021 | $1,779 +1.4% | $118,600 +7.4% |
| 2020 | $1,755 | $110,400 |
| 2019 | $1,755 +14.3% | $110,400 |
| 2018 | $1,535 | $110,400 |
| 2017 | $1,535 +0.9% | $110,400 +4.2% |
| 2016 | $1,521 | $106,000 |
| 2015 | $1,521 +4.3% | $106,000 +4.3% |
| 2014 | $1,458 +6.7% | $101,600 |
| 2013 | $1,367 | $101,600 |
| 2012 | $1,367 +13.1% | $101,600 +10.9% |
| 2010 | $1,209 | $91,600 -9.8% |
| 2009 | -- | $101,600 |
| 2008 | -- | $101,600 +14.9% |
| 2006 | -- | $88,400 |
Find assessor info on the county website
Monthly payment
Est. payment
Payment breakdown
Explore the cost of this home by adjusting the details. Changes won't be saved.Climate risks
Neighborhood: 04474
Nearby schools
GreatSchools rating
- 6/10Center Drive SchoolGrades: PK-8Distance: 2.7 mi
- $---- bd1 ba2k sqft6 Karr Ave, Orrington, ME 04474Off Market
- $11,700-- bd-- ba-- sqft109 River Rd, Orrington, ME 04474Off Market
- $218,300-- bd-- ba-- sqft71 River Rd, Orrington, ME 04474Off Market
- $295,8005 bd3 ba3.3k sqft61 River Rd, Orrington, ME 04474Off Market
- $50,0003 bd1 ba887 sqft75 River Rd, Orrington, ME 04474Sold
- $308,700-- bd-- ba-- sqft21 Frenchmen Ln, Orrington, ME 04474Off Market
- $180,300-- bd-- ba-- sqft74 River Rd, Orrington, ME 04474Off Market
- $291,8003 bd1 ba1.1k sqft12 Sunset Dr, Orrington, ME 04474Off Market
A local agent can set up tours, give advice and negotiate with sellers.
Similar homes
- $260,0003 bd2 ba1.5k sqft24 Coldbrook Road, Hampden, ME 04444Active
 MLS ID #1638378, Realty of Maine. Maine Listings
 - $225,0004 bd2 ba1.8k sqft200 State, Brewer, ME 04412Active
 MLS ID #1671476, Adams Real Estate. Maine Listings
 - $--3 bd1 ba1.1k sqft8 Crescent St, Brewer, ME 04412AuctionAuction.com 2
- $219,9003 bd1 ba1.3k sqft267 Pine Street, Bangor, ME 04401Active
 MLS ID #1674377, Realty of Maine. Maine Listings
 - $235,0002 bd2 ba1.2k sqft42 Thirteenth Street, Bangor, ME 04401ActiveMLS ID #1672542, NextHome Experience. Maine Listings
- $232,5003 bd2 ba1.1k sqft203 Grove Street, Bangor, ME 04401ActiveMLS ID #1672894, Berkshire Hathaway HomeServices Northeast Real Estate. Maine Listings
- $339,9003 bd2 ba1.8k sqft33 Fields Pond Road, Orrington, ME 04474ActiveMLS ID #1663366, NEBO Realty Firm. Maine Listings
- $213,0003 bd1 ba1.3k sqft22 Pendleton Street, Brewer, ME 04412ActiveMLS ID #1668458, NextHome Experience. Maine Listings
- $275,0003 bd1 ba1.6k sqft788 Union Street, Bangor, ME 04401ActiveMLS ID #1673807, Realty of Maine. Maine Listings
- $264,9003 bd2 ba1.2k sqft385 Essex Street, Bangor, ME 04401ActiveMLS ID #1671027, NextHome Experience. Maine Listings
- $249,0005 bd2 ba2.1k sqft87 Eastern Avenue, Brewer, ME 04412ActiveMLS ID #1661686, NextHome Experience. Maine Listings
- $345,0003 bd2 ba1.1k sqft40 Pendleton Street, Brewer, ME 04412ActiveMLS ID #1674398, Keller Williams Realty. Maine Listings
- $261,2003 bd1 ba1.5k sqft421 Fuller Road, Hermon, ME 04401ActiveMLS ID #1673381, Vacationland Realty. Maine Listings
- $209,9003 bd1 ba1.2k sqft89 Larkin Street, Bangor, ME 04401ActiveMLS ID #1668354, NextHome Experience. Maine Listings
- $214,9003 bd1 ba920 sqft340 Grove Street, Bangor, ME 04401ActiveMLS ID #1673232, NextHome Experience. Maine Listings
- $259,9003 bd2 ba1.4k sqft199 Bomarc Road #1, Bangor, ME 04401ActiveMLS ID #1673567, NextHome Experience. Maine Listings
- $264,5003 bd2 ba1.1k sqft1183 River Road, Bucksport, ME 04416ActiveMLS ID #1663588, Two Rivers Realty, LLC. Maine Listings
- $279,9004 bd2 ba1.6k sqft300 Coldbrook Road, Hampden, ME 04444ActiveMLS ID #1664276, NextHome Experience. Maine Listings
- $210,0003 bd1 ba1.4k sqft12 Western Avenue, Hampden, ME 04444ActiveMLS ID #1655290, Realty of Maine. Maine Listings
- $274,0004 bd2 ba1.8k sqft36 Kelley Road, Orono, ME 04473ActiveMLS ID #1673601, Realty of Maine. Maine Listings
