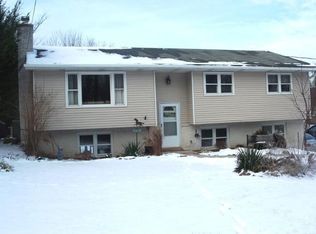
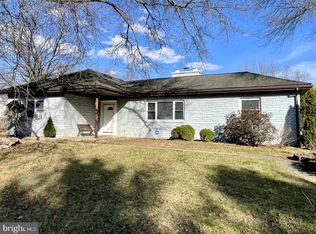
Welcome to this updated bi-level in Northeastern School District. This home invites you to enjoy the spacious living room with wood burning fire place, and the open floor plan with kitchen and dining areas overlooking the large backyard. Sliding glass door leads to the covered Patio. Brand new kitchen with appliances that convey. Two full, renovated bathrooms, new fixtures and floors throughout the home. Lower level is finished with laundry room, and family room that includes another wood burning fireplace and electric baseboard heat. One car garage has ample storage. Electric heat pump and Central Air. Owner is currently leasing solar panels with $292.06/monthly payment. Hot water heater replaced in 2023. Garage door has been updated with Smart technology. Septic tank was pumped in '25. Well tank and pump were replaced in '24, and well water tested in '26 -see Associated Docs for more info. Owner will provide summer and winter electric bills.
For sale
Price cut: $10K (9/14)
$340,000
65 River Rd, York Haven, PA 17370
3beds
1,762sqft
Single Family Residence
Built in 1977
0.46 Acres Lot
$336,000 Zestimate®
$193/sqft
$-- HOA
What's special
Wood burning fireplaceTwo full renovated bathrooms
- 24 days
- 599
- 50
Zillow last checked:
Listing updated:
Listed by:
MICHAEL CHAN 717-309-4133,
Iron Valley Real Estate of Central PA (717) 996-4600,
Listing Team: The Michael Chan Team, Co-Listing Team: The Michael Chan Team,Co-Listing Agent: Addie Love Veres 717-379-6432,
Iron Valley Real Estate of Central PA
Source: Bright MLS,MLS#: PAYK2110026
Facts & features
Interior
Bedrooms & bathrooms
- Bedrooms: 3
- Bathrooms: 2
- Full bathrooms: 2
- Main level bathrooms: 2
- Main level bedrooms: 3
Rooms
- Room types: Living Room, Dining Room, Kitchen, Family Room, Laundry
Dining room
- Features: Flooring - Carpet, Ceiling Fan(s)
- Level: Main
Family room
- Level: Lower
Kitchen
- Features: Flooring - Laminated, Breakfast Bar, Countertop(s) - Solid Surface, Dining Area, Double Sink, Kitchen Island, Kitchen - Electric Cooking
- Level: Main
Laundry
- Features: Flooring - Other
- Level: Lower
Living room
- Features: Fireplace - Wood Burning, Flooring - Carpet
- Level: Main
Heating
- Heat Pump, Active Solar, Baseboard, Electric
Cooling
- Central Air, Electric
Appliances
- Included: Microwave, Dishwasher, Oven/Range - Electric, Refrigerator, Electric Water Heater
- Laundry: Lower Level, Laundry Room
Features
- Breakfast Area, Ceiling Fan(s), Dining Area, Bathroom - Stall Shower, Bathroom - Tub Shower
- Flooring: Carpet
- Has basement: No
- Number of fireplaces: 2
- Fireplace features: Brick, Wood Burning
Interior area
- Total structure area: 1,762
- Total interior livable area: 1,762 sqft
- Finished area above ground: 1,262
- Finished area below ground: 500
Property
Parking
- Total spaces: 5
- Parking features: Storage, Garage Faces Front, Garage Door Opener, Driveway, Attached
- Attached garage spaces: 1
- Uncovered spaces: 4
Accessibility
- Accessibility features: None
Features
- Levels: Bi-Level,One and One Half
- Stories: 1.5
- Patio & porch: Patio
- Pool features: None
- Has view: Yes
- View description: Trees/Woods
Lot
- Size: 0.46 Acres
- Features: Backs to Trees, Suburban
Details
- Additional structures: Above Grade, Below Grade
- Parcel number: 390001802060000000
- Zoning: RESIDENTIAL
- Special conditions: Standard
Construction
Type & style
- Home type: SingleFamily
- Property subtype: Single Family Residence
Materials
- Vinyl Siding, Aluminum Siding, Brick
- Foundation: Block
Condition
- New construction: No
- Year built: 1977
- Major remodel year: 2025
Utilities & green energy
- Sewer: Mound System, On Site Septic, Holding Tank
- Water: Well
Community & HOA
Community
- Subdivision: None Available
HOA
- Has HOA: No
Location
- Region: York Haven
- Municipality: NEWBERRY TWP
Financial & listing details
- Price per square foot: $193/sqft
- Tax assessed value: $120,300
- Annual tax amount: $4,329
- Date on market: 8/28/2026
- Listing agreement: Exclusive Right To Sell
- Listing terms: Cash,Conventional,FHA,VA Loan,USDA Loan
- Ownership: Fee Simple
Estimated market value
$336,000
$319,000 - $353,000
$2,132/mo
Price history
| Date | Event | Price |
|---|---|---|
| 9/14/2026 | Price change | $340,000-2.9%$193/sqft |
Source:  Bright MLS #PAYK2110026 Report a problem Bright MLS #PAYK2110026 Report a problem | ||
| 8/28/2026 | Listed for sale | $350,000+37.3%$199/sqft |
Source: Bright MLS #PAYK2110026 Report a problem | ||
| 7/15/2022 | Sold | $255,000+2%$145/sqft |
Source: Bright MLS #PAYK2021830 Report a problem | ||
| 5/17/2022 | Pending sale | $249,900$142/sqft |
Source: Bright MLS #PAYK2021830 Report a problem | ||
| 5/17/2022 | Price change | $249,900+4.2%$142/sqft |
Source: Bright MLS #PAYK2021830 Report a problem | ||
| 5/13/2022 | Listed for sale | $239,900+65.6%$136/sqft |
Source: Bright MLS #PAYK2021830 Report a problem | ||
| 6/6/2014 | Sold | $144,900-6.5%$82/sqft |
Source: Public Record Report a problem | ||
| 4/12/2010 | Sold | $155,000-3.1%$88/sqft |
Source: Public Record Report a problem | ||
| 11/7/2009 | Price change | $159,900-3%$91/sqft |
Source: CAVALRY REALTY #20910703 Report a problem | ||
| 10/9/2009 | Price change | $164,900-2.9%$94/sqft |
Source: CAVALRY REALTY #20910703 Report a problem | ||
| 9/23/2009 | Listed for sale | $169,900+73.5%$96/sqft |
Source: CAVALRY REALTY #20910703 Report a problem | ||
| 4/3/1998 | Sold | $97,900$56/sqft |
Source: Public Record Report a problem | ||
Public tax history
| Year | Property taxes | Tax assessment |
|---|---|---|
| 2026 | $4,621 +1.5% | $120,300 |
| 2025 | $4,555 +2.6% | $120,300 |
| 2024 | $4,440 +1.4% | $120,300 |
| 2023 | $4,380 +4.7% | $120,300 |
| 2022 | $4,183 -0.6% | $120,300 |
| 2021 | $4,209 +0.6% | $120,300 |
| 2020 | $4,183 +0.8% | $120,300 |
| 2019 | $4,150 +1.2% | $120,300 |
| 2018 | $4,101 +390.5% | $120,300 |
| 2017 | $836 | $120,300 |
| 2016 | -- | $120,300 |
| 2015 | -- | $120,300 |
| 2014 | -- | $120,300 |
| 2013 | -- | $120,300 |
| 2012 | -- | $120,300 |
| 2011 | -- | $120,300 |
| 2010 | -- | $120,300 |
| 2009 | -- | $120,300 |
| 2008 | -- | $120,300 |
| 2007 | -- | $120,300 |
| 2006 | -- | $120,300 +26.3% |
| 2005 | -- | $95,260 |
| 2004 | -- | $95,260 |
| 2003 | -- | $95,260 |
| 2002 | -- | $95,260 |
| 2000 | -- | $95,260 |
| 1999 | -- | $95,260 |
Find assessor info on the county website
Monthly payment
Est. payment
Payment breakdown
Explore the cost of this home by adjusting the details. Changes won't be saved.Climate risks
Neighborhood: 17370
Nearby schools
Schools provided by the listing agent
- District: Northeastern York
Source: Bright MLS. This data may not be complete. We recommend contacting the local school district to confirm school assignments for this home.
Similar homes
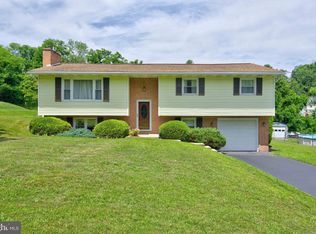
- $360,0003 bd2 ba1.7k sqft160 Kennedy Ln, Etters, PA 17319For Sale
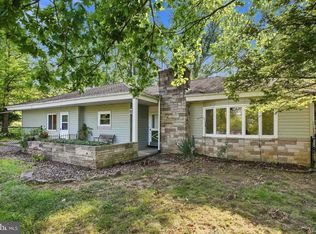
 MLS ID #PAYK2111226, Beau Mora, LPT Realty, LLC. Bright MLS
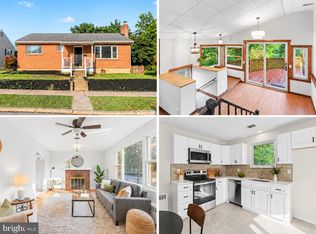
 - $384,0003 bd2 ba1.9k sqft1343 Church Rd, Hershey, PA 17033For Sale
 MLS ID #PADA2064358, JOY DANIELS, Joy Daniels Real Estate Group, Ltd. Bright MLS
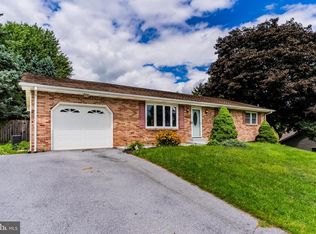
 - $339,8003 bd1 ba1.4k sqft626 S Locust St, Elizabethtown, PA 17022For Sale
 MLS ID #PALA2094974, Brandon Leaman, RE/MAX SmartHub Realty. Bright MLS
 - $334,9003 bd2 ba1.2k sqft1257 Roush Rd, Hummelstown, PA 17036For Sale
 MLS ID #PADA2063216, Adam Goepfert, Keller Williams of Central PA. Bright MLS
 - $349,9003 bd2 ba1.9k sqft20 Oak Dr, Mount Wolf, PA 17347For SaleMLS ID #PAYK2106434, Mike Watroba, EXP Realty, LLC. Bright MLS
- $330,0003 bd2 ba1.8k sqft400 Beacon Hill Rd, New Cumberland, PA 17070For SaleMLS ID #PACB2058114, JAMIE FRY, Turn Key Realty Group. Bright MLS
- $350,0003 bd2 ba2k sqft4721 Lawntara St, Harrisburg, PA 17111For SaleMLS ID #PADA2063008, MIKE DEREMER, Keller Williams of Central PA. Bright MLS
- $339,0004 bd2 ba2k sqft520 Woodland View Dr, York, PA 17406For SaleMLS ID #PAYK2109454, Kareem Smith, Keller Williams Keystone Realty. Bright MLS
- $349,9003 bd2 ba1.8k sqft1733 Powder Mill Rd, York, PA 17403For SaleMLS ID #PAYK2110288, Jill Romine, Keller Williams Keystone Realty. Bright MLS
- $345,0003 bd3 ba2k sqft2188 Esbenshade Rd, York, PA 17408For SaleMLS ID #PAYK2110490, Binay Luitel, Ghimire Homes. Bright MLS
- $369,9003 bd2 ba1.6k sqft4483 Brooks Vale Ct, Harrisburg, PA 17110For SaleMLS ID #PADA2063984, Ms. Julia E Gilchrist, Coldwell Banker Realty. Bright MLS
- $315,0004 bd2 ba1.7k sqft8843 McKinley Ct, Hummelstown, PA 17036For SaleMLS ID #PADA2064094, Jenny Fessler, Mullen Realty Associates. Bright MLS
- $349,9503 bd2 ba1.5k sqft42 Mulberry Ct, Dover, PA 17315For SaleMLS ID #PAYK2110392, Kaitlyn Christoff, Taylor Properties. Bright MLS
- $370,0003 bd2 ba2k sqft198 Valley Rd, Hummelstown, PA 17036For SaleMLS ID #PADA2063540, Andrew Undem, Berkshire Hathaway HomeServices Homesale Realty. Bright MLS
- $339,9003 bd3 ba1.9k sqft140 Margate Rd, York, PA 17408For SaleMLS ID #PAYK2106102, Kristi Kohr Pokopec, Coldwell Banker Realty. Bright MLS
- $424,9003 bd2 ba1.8k sqft126 Meadow View Ln, Bainbridge, PA 17502For SaleMLS ID #PALA2094064, Bob Gruber, Berkshire Hathaway HomeServices Homesale Realty. Bright MLS
- $334,9003 bd3 ba1.4k sqft3170 Pebble Run Dr, Dover, PA 17315For SaleMLS ID #PAYK2111706, Mike R Allison JR., Keller Williams Keystone Realty. Bright MLS
- $315,0003 bd2 ba1.4k sqft138 Eleanor Dr, Marietta, PA 17547For SaleMLS ID #PALA2093570, Jerry Lehman, Coldwell Banker Realty. Bright MLS
- $350,0004 bd3 ba2.1k sqft14 Barberry Ct, Manchester, PA 17345For SaleMLS ID #PAYK2106616, Adam McCallister, EXP Realty, LLC. Bright MLS
- $324,9003 bd2 ba1.9k sqft1112 Hanover Rd, York, PA 17408For SaleMLS ID #PAYK2111190, JAMI ZELGER, Coldwell Banker Realty. Bright MLS
