Skip main navigation
Off market
  • $528,300

    65 River Crest Drive #65, Southington, CT 06479

    3beds
    2,002sqft
    Condominium, Single Family Residence
    Built in 2007
    -- sqft lot
    $528,300 Zestimate®
    $264/sqft
    $3,125 Estimated rent

    Home value

    $528,300

    $486,000 - $581,000

    $3,125/mo

    Zestimate® history
    Loading
    Loading...

    Owner options

    List your home for rent

    $3,125/mo

    Rent Zestimate®

    Find your next renter with Zillow Rental Manager. Plus, with online applications, you can quickly screen prospective tenants – for free.

    Learn more

    $3,125/mo

    Rent Zestimate®

    Refinance and save

    $4,038/mo

    Est. payment

    Refinancing to a lower rate could help reduce your monthly payments and save thousands over the life of the loan.

    See today's rates

    $4,038/mo

    Est. payment

    Explore your selling options

    Work with a Zillow partner agent

    Leverage their expertise and Zillow's premium Showcase listings to get your home seen by more buyers.

    Get started

    List with your own agent

    Get your home in front of millions of buyers by listing it on Zillow.

    Learn how to do it

    Sell it yourself

    Take full control of how buyers see your home on Zillow by listing For Sale by Owner (FSBO).

    List your home

    What's special

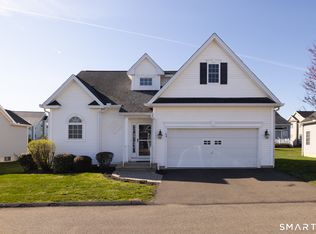
    Impeccable Single family detached Home in the 55 and older Rivercrest community. The home boasts an updated and modern gourmet kitchen with Oak cabinetry, granite counter tops, stainless steel appliances, granite backsplash, pantry with pull out drawers, instant hot water dispenser, all open to the Dining area and Great Room. Great room features hardwood floors, gas fireplace, cathedral ceilings with ceiling fan, flat screen TV, white columns, and open floor plan. The Dining area has hardwood floors and a sliding door that walks out onto a Trex deck with a natural gas fitting for a gas grill overlooking a private back yard. The formal living room has hardwood floors and French doors. Half bath connects to the laundry room with a pocket door. Master bedroom suite is in the first floor with ceiling fan, special recessed lighting for reading in bed, double closets one closet is a walk in closet, with a fantastic master bath with granite counter tops on the vanity, oak cabinetry, and walk in shower with multiple shower heads. The upper level features two bedrooms, an office bonus room over the garage and full bath. The unfinished lower level has been specially lighted and is large enough for storage, a work shop, an exercise room, with great potential for finishing into a lower level family room. Great location close to I-691, I-84, and I-91 and just a few minute drive to downtown Southington.

    This property is off market, which means it's not currently listed for sale or rent on Zillow. This may be different from what's available on other websites or public sources.

    Zillow last checked:

    Listing updated:

    Listed by:

    Robert D. Murphy 203-217-2692,

    Station Cities 203-272-8282

    Bought with:

    Marsha Penna, RES.0791386

    Coldwell Banker Realty

    Source: Smart MLS,MLS#: 170392990MLS Logo

    Facts & features

    Interior

    Bedrooms & bathrooms
    • Bedrooms: 3
    • Bathrooms: 3
    • Full bathrooms: 2
    • 1/2 bathrooms: 1
    Primary bedroom
    • Features: Ceiling Fan(s), Full Bath, Walk-In Closet(s), Wall/Wall Carpet
    • Level: Main
    • Area: 182 Square Feet
    • Dimensions: 13 x 14
    Bedroom
    • Features: Ceiling Fan(s), Wall/Wall Carpet
    • Level: Upper
    • Area: 156 Square Feet
    • Dimensions: 13 x 12
    Bedroom
    • Features: Ceiling Fan(s), Wall/Wall Carpet
    • Level: Upper
    • Area: 168 Square Feet
    • Dimensions: 14 x 12
    Dining room
    • Features: Balcony/Deck, Hardwood Floor
    • Level: Main
    • Area: 168 Square Feet
    • Dimensions: 14 x 12
    Great room
    • Features: Cathedral Ceiling(s), Ceiling Fan(s), Fireplace, Hardwood Floor
    • Level: Main
    • Area: 280 Square Feet
    • Dimensions: 14 x 20
    Kitchen
    • Features: Granite Counters, Hardwood Floor, Pantry
    • Level: Main
    • Area: 143 Square Feet
    • Dimensions: 13 x 11
    Living room
    • Features: French Doors, Hardwood Floor
    • Level: Main
    • Area: 154 Square Feet
    • Dimensions: 11 x 14
    Office
    • Features: Ceiling Fan(s), Wall/Wall Carpet
    • Level: Upper
    • Area: 143 Square Feet
    • Dimensions: 11 x 13
    Heating
    • Forced Air, Natural Gas
    Cooling
    • Central Air
    Appliances
    • Included: Oven/Range, Microwave, Refrigerator, Dishwasher, Washer, Dryer, Water Heater, Gas Water Heater
    • Laundry: Main Level
    Features
    • Open Floorplan
    • Windows: Thermopane Windows
    • Basement: Full,Unfinished,Storage Space
    • Attic: Access Via Hatch
    • Number of fireplaces: 1
    Interior area
    • Total structure area: 2,002
    • Total interior livable area: 2,002 sqft
    • Finished area above ground: 2,002

    Property

    Parking
    • Total spaces: 2
    • Parking features: Attached
    • Attached garage spaces: 2
    Accessibility
    • Accessibility features: Bath Grab Bars
    Features
    • Stories: 2
    • Patio & porch: Deck
    • Exterior features: Rain Gutters, Sidewalk
    Lot
    • Features: Few Trees
    Details
    • Parcel number: 2476752
    • Zoning: B

    Construction

    Type & style
    • Home type: Condo
    • Property subtype: Condominium, Single Family Residence
    Materials
    • Vinyl Siding
    Condition
    • New construction: No
    • Year built: 2007

    Utilities & green energy

    • Sewer: Public Sewer
    • Water: Public
    • Utilities for property: Underground Utilities
    Green energy
    • Energy efficient items: Windows

    Community & neighborhood

    Security
    • Security features: Security System
    Community
    • Community features: Adult Community 55, Basketball Court, Golf, Health Club, Library, Medical Facilities, Park, Shopping/Mall, Tennis Court(s)
    Senior living
    • Senior community: Yes
    Location
    • Region: Southington
    • Subdivision: Plantsville

    HOA & financial

    HOA
    • Has HOA: Yes
    • HOA fee: $270 monthly
    • Amenities included: Management
    • Services included: Maintenance Grounds, Trash, Snow Removal, Road Maintenance

    Price history

    DateEventPrice
    6/24/2021Sold$420,000+10.6%$210/sqft
    Source: Smart MLS #170392990 Report a problem
    4/30/2021Contingent$379,900$190/sqft
    Source: Smart MLS #170392990 Report a problem
    4/24/2021Listed for sale$379,900$190/sqft
    Source: Smart MLS #170392990 Report a problem

    Public tax history

    Tax history is unavailable.

    Neighborhood: 06489

    Nearby schools

    GreatSchools rating
    Schools provided by the listing agent
    • High: Southington

    Source: Smart MLS. This data may not be complete. We recommend contacting the local school district to confirm school assignments for this home.

    Get pre-qualified for a loan
    At Zillow Home Loans, we can pre-qualify you in as little as 5 minutes with no impact to your credit score.

    An equal housing lender. NMLS #10287.

    Sell for more on Zillow
    Get a Zillow Showcase℠ listing at no additional cost and you could sell for .
    $528,300
    2% more
    +$10,566
    With Zillow Showcase(estimated)
    $538,866