Look no further for your home – Welcome to 65 S Robarts Dr. This fabulously renovated 3 Bedrooms 1.5 Bath single home is waiting for you to pack your bags and move in! The home is move-in ready, with many upgrades and improvements and is one of the larger homes in the neighborhood. This home is perfectly situated within walking distance to the Library, downtown Phoenixville, and Community Parks. The home features an expanded Kitchen with White Cabinets, Granite Countertops, Stainless Steel Appliances and more. The home sits on a level lot with private back yard and concrete patio, and is fenced in with New Vinyl Fence. So Many improvements: New Lennox Elite central air conditioning unit and Signature 80% UF 90K BTU gas furnace (Nov 2020 warranty until Nov 2030), New White vinyl 6’ privacy fence (June 2019), New Concrete Patio and Sidewalk (May 2019), New ventless gas fireplace (Oct 2017), Finished Walkout Basement (Nov 2017), New Asphalt driveway (Oct 2017), New gutters (May 2016), New water heater (Sept 2015 warranty until Sept 2025). New sewer lateral to curb (Sept 2015), New Shed (Spring/Summer 2014), Energy Star Windows (2013), Vinyl Siding (2013), New Roof (2013). New Hardwood Floors (2013), Remodeled kitchen with white Kitchen cabinets , granite countertops, Stainless steel appliances, Remodeled bathroom, Expanded Breakfast Area, Recessed Lighting and much more. The location is perfect to walk to downtown Phoenixville, where you can shop, dine and enjoy events. Reeves park is a stones throw away. Very close to Valley Forge Park and the Schuylkill River. Great access to major highways. Make 65 S Robarts Dr your new home!!! OPEN HOUSE - June 2 - 2-4:00
Sold for $465,000
$465,000
65 Robarts Dr, Phoenixville, PA 19460
3beds
1,741sqft
Single Family Residence
Built in 1955
5,663 Square Feet Lot
$503,600 Zestimate®
$267/sqft
$2,768 Estimated rent
Home value
$503,600
$453,000 - $554,000
$2,768/mo
Zestimate® history
Owner options
List your home for rent
$2,768/mo
Rent Zestimate®
Find your next renter with Zillow Rental Manager. Plus, with online applications, you can quickly screen prospective tenants – for free.
$2,768/mo
Rent Zestimate®
Refinance and save
$3,010/mo
Est. payment
Refinancing to a lower rate could help reduce your monthly payments and save thousands over the life of the loan.
$3,010/mo
Est. payment
Explore your selling options
Work with a Zillow partner agent
Leverage their expertise and Zillow's premium Showcase listings to get your home seen by more buyers.
Get startedList with your own agent
Get your home in front of millions of buyers by listing it on Zillow.
Learn how to do itSell it yourself
Take full control of how buyers see your home on Zillow by listing For Sale by Owner (FSBO).
List your homeWhat's special
Zillow last checked:
Listing updated:
Listed by:
Lena Gelenberg 610-220-0397,
RE/MAX Services
Bought with:
Kim Cunningham Marren, RS312347
Compass RE
Source: Bright MLS,MLS#: PACT2066368
Facts & features
Interior
Bedrooms & bathrooms
- Bedrooms: 3
- Bathrooms: 2
- Full bathrooms: 1
- 1/2 bathrooms: 1
- Main level bathrooms: 1
Rooms
- Room types: Living Room, Dining Room, Primary Bedroom, Bedroom 2, Bedroom 3, Kitchen, Family Room, Breakfast Room, Full Bath, Half Bath
Basement
- Area: 273
Heating
- Forced Air, Natural Gas
Cooling
- Central Air, Electric
Appliances
- Included: Dishwasher, Microwave, Energy Efficient Appliances, Stainless Steel Appliance(s), Water Heater, Washer, Dryer, Gas Water Heater
- Laundry: In Basement, Has Laundry
Features
- Recessed Lighting, Ceiling Fan(s), Attic, Eat-in Kitchen, Breakfast Area, Chair Railings, Dining Area
- Flooring: Wood
- Windows: ENERGY STAR Qualified Windows
- Basement: Finished,Exterior Entry,Rear Entrance,Windows
- Number of fireplaces: 1
- Fireplace features: Gas/Propane
Interior area
- Total structure area: 1,741
- Total interior livable area: 1,741 sqft
- Finished area above ground: 1,468
- Finished area below ground: 273
Property
Parking
- Total spaces: 3
- Parking features: Driveway, Asphalt
- Uncovered spaces: 3
Accessibility
- Accessibility features: None
Features
- Levels: Multi/Split,Two
- Stories: 2
- Exterior features: Lighting, Sidewalks
- Pool features: None
- Fencing: Vinyl
Lot
- Size: 5,663 Square Feet
- Features: Level, Landscaped, Front Yard, Rear Yard, SideYard(s)
Details
- Additional structures: Above Grade, Below Grade
- Parcel number: 1514 0345
- Zoning: R10
- Special conditions: Standard
Construction
Type & style
- Home type: SingleFamily
- Property subtype: Single Family Residence
Materials
- Block, Concrete
- Foundation: Block, Brick/Mortar
- Roof: Pitched
Condition
- New construction: No
- Year built: 1955
- Major remodel year: 2013
Utilities & green energy
- Sewer: Public Sewer
- Water: Public
- Utilities for property: Cable Available, Cable
Community & HOA
Community
- Subdivision: Reeves Way
HOA
- Has HOA: No
Location
- Region: Phoenixville
- Municipality: PHOENIXVILLE BORO
Financial & listing details
- Price per square foot: $267/sqft
- Tax assessed value: $119,910
- Annual tax amount: $5,503
- Date on market: 5/31/2024
- Listing agreement: Exclusive Right To Sell
- Inclusions: Washer, Dryer, Refrigerator, Outdoor Swing Set, Patio Furniture, Shed - All In As Is Condition With No Monetary Value
- Exclusions: Tools And Equipment In Shed
- Ownership: Fee Simple
Price history
| Date | Event | Price |
|---|---|---|
| 7/2/2024 | Sold | $465,000+10.7%$267/sqft |
Source:  Bright MLS #PACT2066368 Report a problem Bright MLS #PACT2066368 Report a problem | ||
| 6/4/2024 | Pending sale | $420,000$241/sqft |
Source: Bright MLS #PACT2066368 Report a problem | ||
| 5/31/2024 | Listed for sale | $420,000$241/sqft |
Source: Bright MLS #PACT2066368 Report a problem | ||
Public tax history
Tax history is unavailable.
Neighborhood: 19460
Nearby homes
- $465,0003 bd1 ba1.4k sqft65 S Robarts Dr, Phoenixville, PA 19460Sold
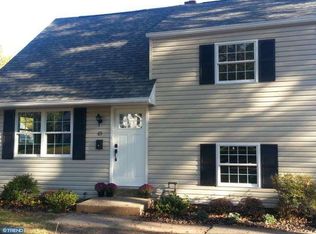
- $410,7003 bd1 ba1.4k sqft67 S Robarts Dr, Phoenixville, PA 19460Off Market
- $401,1003 bd1 ba1.2k sqft63 S Robarts Dr, Phoenixville, PA 19460Off Market
- $506,1003 bd2 ba1.4k sqft729 Cedar Dr, Phoenixville, PA 19460Off Market
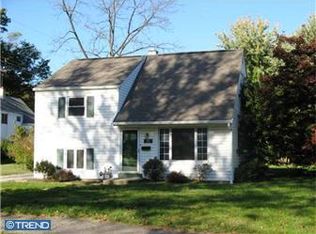
- $400,2003 bd1 ba1.2k sqft730 Valley Rd, Phoenixville, PA 19460Off Market
- $520,2004 bd2 ba1.9k sqft69 S Robarts Dr, Phoenixville, PA 19460Off Market
- $423,6003 bd1 ba1.2k sqft64 Robarts Dr, Phoenixville, PA 19460Off Market
- $409,7003 bd1 ba1.2k sqft731 Cedar Dr, Phoenixville, PA 19460Off Market
Nearby schools
GreatSchools rating
- 8/10Schuylkill El SchoolGrades: 2-5Distance: 1.1 mi
- 6/10Phoenixville Area Middle SchoolGrades: 6-8Distance: 0.9 mi
- 8/10Phoenixville Area High SchoolGrades: 9-12Distance: 0.9 mi
Schools provided by the listing agent
- District: Phoenixville Area
Source: Bright MLS. This data may not be complete. We recommend contacting the local school district to confirm school assignments for this home.
Get a cash offer in 3 minutes
Find out how much your home could sell for in as little as 3 minutes with a no-obligation cash offer.
Estimated market value
$503,600
Get a cash offer in 3 minutes
Find out how much your home could sell for in as little as 3 minutes with a no-obligation cash offer.
Estimated market value
$503,600
- Pennsylvania
- Chester County
- Phoenixville
- 19460
- 65 Robarts Dr
Nearby cities
Nearby neighborhoods
Nearby zip codes
Other Phoenixville Topics
