Skip main navigation
Off market
  • $17,280,400

    65 Robleda Dr, Atherton, CA 94027

    5beds
    5,992sqft
    SingleFamily
    Built in 2005
    1.02 Acres Lot
    $17,280,400 Zestimate®
    $2,884/sqft
    $35,350 Estimated rent

    Home value

    $17,280,400

    $15.21M - $19.53M

    $35,350/mo

    Zestimate® history
    Loading
    Loading...

    Owner options

    List your home for rent

    $35,350/mo

    Rent Zestimate®

    Find your next renter with Zillow Rental Manager. Plus, with online applications, you can quickly screen prospective tenants – for free.

    Learn more

    $35,350/mo

    Rent Zestimate®

    Refinance and save

    $109,647/mo

    Est. payment

    Refinancing to a lower rate could help reduce your monthly payments and save thousands over the life of the loan.

    See today's rates

    $109,647/mo

    Est. payment

    Explore your selling options

    Work with a Zillow partner agent

    Leverage their expertise and Zillow's premium Showcase listings to get your home seen by more buyers.

    Get started

    List with your own agent

    Get your home in front of millions of buyers by listing it on Zillow.

    Learn how to do it

    Sell it yourself

    Take full control of how buyers see your home on Zillow by listing For Sale by Owner (FSBO).

    List your home

    What's special

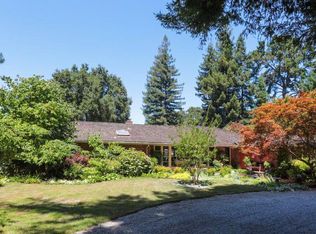
    Paradise in a Prestigious Setting. Gated grounds of over an acre (per county) wrap around this magnificent 5 bedroom, 5.5 bath estate of over 5,900 sq. ft. (per plans), which includes a separate office and a stunning guest house in highly coveted West Atherton. Constructed by noted builder Gary Lencioni in 2005, the home blends Contemporary design with Old World undertones throughout, fusing world-class luxury with immaculate craftsmanship. Savant home automation provides control of amenities like integrated surround sound and select lighting, allowing personalized comfort at the touch of a button. Enjoying the serenity of this quiet enclave, the estate also balances easy access to elite private academies and the vibrant downtowns of both Redwood City and Menlo Park.

    This property is off market, which means it's not currently listed for sale or rent on Zillow. This may be different from what's available on other websites or public sources.
    Facts & features

    Interior

    Bedrooms & bathrooms
    • Bedrooms: 5
    • Bathrooms: 6
    • Full bathrooms: 5
    • 1/2 bathrooms: 1
    Heating
    • Forced air, Radiant, Gas
    Cooling
    • Central
    Appliances
    • Included: Dishwasher, Dryer, Freezer, Microwave, Range / Oven, Refrigerator, Washer
    • Laundry: Tub / Sink, Upper Floor, Inside, Electricity Hookup (220V), Electricity Hookup (110V)
    Features
    • Flooring: Carpet, Hardwood
    • Has fireplace: Yes
    Interior area
    • Total interior livable area: 5,992 sqft

    Property

    Parking
    • Parking features: Garage - Attached
    Features
    • Has spa: Yes
    • Fencing: Gate, Complete Perimeter, Mixed Height / Type
    Lot
    • Size: 1.02 Acres
    Details
    • Parcel number: 059284030

    Construction

    Type & style
    • Home type: SingleFamily
    Materials
    • Roof: Tile
    Condition
    • Year built: 2005

    Utilities & green energy

    • Utilities for property: Individual Electric Meters, Public Utilities

    Community & neighborhood

    Security
    • Security features: Security Alarm
    Location
    • Region: Atherton

    Other

    Other facts
    • Amenities Misc.: High Ceiling, Open Beam Ceiling
    • Bathroom: Shower over Tub - 1, Bidet, Double Sinks, Stone, Outside Access, Full on Ground Floor, Master - Stall Shower(s), Half on Ground Floor
    • Building Type: Detached
    • Listing Class: Residential
    • Garage Parking Features: Guest / Visitor Parking, Electric Car Hookup, Electric Gate, Enclosed, Gate / Door Opener
    • Foundation: Concrete Perimeter, Crawl Space, Post and Beam
    • Lot Size Area Maximum Units: Square Feet
    • Lot Size Area Minimum Units: Square Feet
    • Sewer Septic: Sewer Connected, Sewer - Public, Sewer Connections - LESS than 500 feet away
    • Energy Features: Thermostat Controller
    • Kitchen: Oven - Self Cleaning, 220 Volt Outlet, Pantry, Oven - Electric, Countertop - Stone, Exhaust Fan, Hood Over Range, Cooktop - Gas, Island with Sink
    • Family Room: Separate Family Room
    • Water: Public, Individual Water Meter
    • Bedrooms: Ground Floor Bedroom, Master Bedroom on Ground Floor
    • Laundry: Tub / Sink, Upper Floor, Inside, Electricity Hookup (220V), Electricity Hookup (110V)
    • Listing Type: Exclusive Right to Sell
    • Heating: Heating - 2+ Zones
    • Additional Rooms: Utility Room, Formal Entry, Laundry Room, Bonus / Hobby Room, Den / Study / Office
    • Lot Description: Grade - Level
    • Roof: Clay
    • Style: Mediterranean
    • Utilities: Individual Electric Meters, Public Utilities
    • Construction Type: Wood Frame
    • Security Features: Security Alarm
    • Structure SqFt Source: Other
    • Cooling: Multi-Zone
    • Fencing: Gate, Complete Perimeter, Mixed Height / Type
    • View: Other
    • HOA Exist Y/N: 0
    • Additional Listing Info: Not Applicable

    Price history

    DateEventPrice
    5/7/2018Sold$11,888,000$1,984/sqft
    Source: MLSListings Inc #ML81700871 Report a problem
    4/16/2018Listed for sale$11,888,000+352.7%$1,984/sqft
    Source: Deleon Realty #ML81700871 Report a problem
    5/23/2003Sold$2,626,000$438/sqft
    Source: Public Record Report a problem

    Public tax history

    YearProperty taxesTax assessment
    2025$150,121 +1.1%$13,613,211 +2%
    2024$148,414 +2.2%$13,346,286 +2.7%
    2023$145,204 +5%$13,001,262 +2%
    2022$138,338 +1%$12,746,336 +2%
    2021$136,965 +1.4%$12,496,409 +1%
    2020$135,096 +0.4%$12,368,275 +2%
    2019$134,569 +141.2%$12,125,760 +141.7%
    2018$55,788 +0%$5,016,904 +2%
    2017$55,768 +1.5%$4,918,535 +2%
    2016$54,931 +5.9%$4,822,094 +1.5%
    2015$51,861 $4,749,663 +2%
    2014$51,861 $4,656,625 +0.5%
    2013-- $4,635,580 +2%
    2012-- $4,544,688
    2011-- $4,544,688 +2.8%
    2010-- $4,422,280 -0.2%
    2009-- $4,432,787 +2%
    2008-- $4,345,870 +2%
    2007-- $4,260,657 +2%
    2006-- $4,177,115 +30%
    2005-- $3,212,615 +21.8%
    2004-- $2,638,160 +132.4%
    2003-- $1,135,259 +2%
    2002-- $1,113,000 +2%
    2001-- $1,091,178 +2%
    2000-- $1,069,783

    Find assessor info on the county website

    Neighborhood: 94027

    Nearby schools

    GreatSchools rating
    Get a cash offer in 3 minutes
    Find out how much your home could sell for in as little as 3 minutes with a no-obligation cash offer.
    Estimated market value
    $17,280,400
    Get a cash offer in 3 minutes
    Find out how much your home could sell for in as little as 3 minutes with a no-obligation cash offer.
    Estimated market value
    $17,280,400