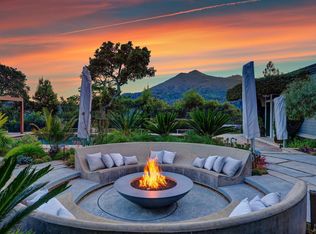
A world apart, yet minutes to everything. Privately situated behind gates on nearly half an acre in coveted Kent Woodlands, this exceptional residence combines resort-style living with the comfort, warmth, and functionality of a true family home. The thoughtfully designed floor plan offers four spacious en suite bedrooms, a private den, fitness room, and two generous family roomsproviding abundant space for children, guests, work, recreation, and relaxed everyday living. Soaring ceilings, walls of glass, two wood-burning fireplaces, and beautifully scaled gathering spaces create a home that feels both impressive and genuinely inviting. Designed for seamless indoor-outdoor living, the heart of the home opens to a spectacular outdoor environment with a vanishing-edge pool, spa, waterfall, outdoor kitchen, level lawn, and multiple areas for dining, entertaining, and relaxation. Beautifully landscaped grounds, all-day sun, and views of Mt. Tamalpais, Richardson Bay, and the San Francisco skyline create a private setting where every day feels like a vacation. Custom built in 2009 with enduring quality, stucco construction, and a tile roof, the approximately 5,300-square-foot residence is equally suited to lively family life, grand-scale entertaining, and quiet moments at home. Just minutes from award-winning schools, Woodlands Market, and miles of scenic trails, 65 Rock Road offers something increasingly rare: exceptional luxury that is also comfortable, welcoming, and wonderfully livable. Don't miss dog run in lower part of property.
Active
$7,950,000
65 Rock Road, Kentfield, CA 94904
5beds
5,296sqft
Single Family Residence
Built in 2008
0.45 Acres Lot
$7,792,500 Zestimate®
$1,501/sqft
$39/mo HOA
What's special
Privately situated behind gatesStucco constructionFitness roomLevel lawnVanishing-edge poolWalls of glassTwo generous family rooms
- 15 days
- 1,773
- 115
Zillow last checked:
Listing updated:
Listed by:
Patti L Cohn DRE #01020594 415-945-6300,
Compass 415-945-6300
Source: BAREIS,MLS#: 326076652 Originating MLS: Marin County
Originating MLS: Marin CountyFacts & features
Interior
Bedrooms & bathrooms
- Bedrooms: 5
- Bathrooms: 5
- Full bathrooms: 4
- 1/2 bathrooms: 1
Rooms
- Room types: Bonus Room, Den, Family Room, Great Room, Primary Bedroom 2+, Office, Storage, Studio, Temp Controlled Room, Wine Cellar
Primary bedroom
- Features: Balcony, Walk-In Closet(s), Walk-In Closet 2+
- Level: Upper
Bedroom
- Level: Main,Upper
Primary bathroom
- Features: Double Vanity, Low-Flow Toilet(s)
Bathroom
- Features: Low-Flow Toilet(s), Marble, Shower Stall(s), Stone, Tub
- Level: Main,Upper
Dining room
- Features: Dining/Living Combo
- Level: Main
Family room
- Features: View
- Level: Upper
Kitchen
- Features: Kitchen Island, Kitchen/Family Combo
- Level: Main
Living room
- Features: Cathedral/Vaulted, Deck Attached, Great Room, Open Beam Ceiling, View
- Level: Main
Heating
- Central, Fireplace(s), Natural Gas
Cooling
- Ceiling Fan(s), Central Air
Appliances
- Included: Dishwasher, Disposal, Double Oven, Free-Standing Gas Range, Range Hood, Microwave, Dryer, Washer
- Laundry: Cabinets, Inside Room, Sink
Features
- Cathedral Ceiling(s), Formal Entry, Open Beam Ceiling, Storage
- Flooring: Carpet, Marble, Slate, Wood
- Windows: Caulked/Sealed, Dual Pane Full, Low Emissivity Windows, Skylight(s), Weather Stripped
- Basement: None
- Number of fireplaces: 2
- Fireplace features: Family Room, Living Room
Interior area
- Total structure area: 5,296
- Total interior livable area: 5,296 sqft
Property
Parking
- Total spaces: 6
- Parking features: Attached, Garage Door Opener, Inside Entrance, Private, Side By Side, Paved
- Attached garage spaces: 2
- Has uncovered spaces: Yes
Features
- Levels: Two
- Stories: 2
- Exterior features: Balcony, Built-In Barbeque, Dog Run, Outdoor Kitchen
- Pool features: In Ground, Gas Heat, Pool/Spa Combo
- Has spa: Yes
- Spa features: In Ground, Bath
- Fencing: Full,Gate
- Has view: Yes
- View description: Bay, Bay Bridge, Mountain(s), Mt Tamalpais, Panoramic, Ridge, Valley, Water
- Has water view: Yes
- Water view: Bay,Water
Lot
- Size: 0.45 Acres
- Features: Auto Sprinkler F&R, Low Maintenance, Private, Secluded, Irregular Lot
Details
- Parcel number: 07408103
- Special conditions: Standard
Construction
Type & style
- Home type: SingleFamily
- Architectural style: Mediterranean,Other
- Property subtype: Single Family Residence
Materials
- Ceiling Insulation, Floor Insulation, Frame, Stucco, Wall Insulation, Wood
- Foundation: Concrete Perimeter
- Roof: Tile
Condition
- Year built: 2008
Utilities & green energy
- Electric: 220 Volts in Kitchen, 220 Volts in Laundry
- Sewer: Public Sewer, Septic Connected
- Water: Public
- Utilities for property: Cable Available, DSL Available, Electricity Connected, Internet Available, Natural Gas Connected, Sewer Connected, Underground Utilities
Community & HOA
Community
- Security: Security Gate, Smoke Detector(s)
- Subdivision: kent woodlands
HOA
- Has HOA: Yes
- Amenities included: None
- Services included: None
- HOA fee: $468 annually
- HOA name: KWPOA
- HOA phone: 415-721-7249
Location
- Region: Kentfield
Financial & listing details
- Price per square foot: $1,501/sqft
- Tax assessed value: $6,833,785
- Date on market: 9/8/2026
- Electric utility on property: Yes
Estimated market value
$7,792,500
$7.40M - $8.18M
Not available
Price history
| Date | Event | Price |
|---|---|---|
| 9/8/2026 | Listed for sale | $7,950,000$1,501/sqft |
Source:  BAREIS #326076652 Report a problem BAREIS #326076652 Report a problem | ||
| 7/13/2026 | Listing removed | $7,950,000$1,501/sqft |
Source: BAREIS #326049935 Report a problem | ||
| 6/22/2026 | Listed for sale | $7,950,000+37.7%$1,501/sqft |
Source: BAREIS #326049935 Report a problem | ||
| 8/1/2016 | Sold | $5,775,000-2%$1,090/sqft |
Source: Agent Provided Report a problem | ||
| 5/23/2016 | Price change | $5,895,000-8.6%$1,113/sqft |
Source: Pacific Union International Inc. #21605684 Report a problem | ||
| 4/8/2016 | Listed for sale | $6,450,000+17.3%$1,218/sqft |
Source: Pacific Union International Inc. #21605684 Report a problem | ||
| 5/17/2010 | Sold | $5,500,000$1,039/sqft |
Source: Public Record Report a problem | ||
| 4/3/2010 | Listed for sale | $5,500,000+180.2%$1,039/sqft |
Source: NRT California #21009064 Report a problem | ||
| 9/6/2006 | Sold | $1,963,000+7.6%$371/sqft |
Source: Public Record Report a problem | ||
| 8/31/2004 | Sold | $1,825,000$345/sqft |
Source: Public Record Report a problem | ||
Public tax history
| Year | Property taxes | Tax assessment |
|---|---|---|
| 2026 | -- | $6,833,785 +2% |
| 2025 | $81,561 +6.1% | $6,699,796 +2% |
| 2024 | $76,892 +2% | $6,568,463 +2% |
| 2023 | $75,418 +0.1% | $6,439,669 +2% |
| 2022 | $75,370 +1.5% | $6,313,416 +2% |
| 2021 | $74,255 +1% | $6,189,645 +1% |
| 2020 | $73,556 +2.9% | $6,126,201 +2% |
| 2019 | $71,450 +1.1% | $6,006,125 +2% |
| 2018 | $70,670 +3.8% | $5,888,358 +2% |
| 2017 | $68,085 -2.6% | $5,772,900 -3.7% |
| 2016 | $69,918 -0.2% | $5,997,090 +1.5% |
| 2015 | $70,030 +5.9% | $5,907,055 +2.3% |
| 2014 | $66,117 | $5,775,000 +5% |
| 2013 | -- | $5,500,000 |
| 2012 | -- | $5,500,000 |
| 2011 | -- | $5,500,000 +62% |
| 2010 | -- | $3,394,312 +35.8% |
| 2009 | -- | $2,500,000 +24.9% |
| 2008 | -- | $2,002,260 +2% |
| 2007 | -- | $1,963,000 +5.5% |
| 2006 | -- | $1,861,500 +2% |
| 2005 | -- | $1,825,000 +627.9% |
| 2004 | -- | $250,732 +1.9% |
| 2003 | -- | $246,139 +2% |
| 2002 | -- | $241,313 +2% |
| 2001 | -- | $236,582 |
Find assessor info on the county website
Monthly payment
Est. payment
Payment breakdown
Explore the cost of this home by adjusting the details. Changes won't be saved.Climate risks
Neighborhood: 94904
Similar homes
- $7,500,0005 bd5 ba4.3k sqft17 Tanfield Road, Tiburon, CA 94920For Sale
 MLS ID #326079663, Bill Bullock Lydia Sarkissian, Golden Gate Sotheby's. BAREIS
 - $4,495,0004 bd4 ba6k sqft40 Blue Ridge Road, Kentfield, CA 94904For Sale
 MLS ID #326068754, Rachel Percival, Compass. BAREIS
 - $7,495,0005 bd6 ba5.4k sqft9 Francisco Vista Court, Tiburon, CA 94920For Sale
 MLS ID #326076416, Kouros Tavakoli, Golden Gate Sotheby's. BAREIS
 - $7,995,0005 bd6 ba4.5k sqft238 Summit Drive, Corte Madera, CA 94925For Sale
 MLS ID #326040780, Schneur Scop, Real Brokerage Technologies. BAREIS
