Come Tour this Incredible Family Home offering 7 Bedrooms and 5 Bathrooms – First Time on the Market EVER! Featuring tranquil Canyon Views and Coastal Breezes, this meticulously maintained home nestled in the coveted Vista Pointe neighborhood of Aliso Viejo is a Must See! Pride in Homeownership is evident from the Remodeled Kitchen and Bathrooms plus Blooming Lush Landscaping. Every corner of the home exudes warmth and hospitality from the Upgraded Milgard Dual Pane Windows with Wood Trim to the custom Crown Moldings. Inviting front patio with tall double door entry leads to the foyer area. With an elegant spiral staircase and a circular flow of the main level, this floorplan is most ideal. Living Room with an abundance of natural light opens to Formal Dining room featuring a large picture window showcasing the backyard lawn. Main Level bedroom and Full Bathroom provides options to host guests with ease or have a private office area. Light and Bright Island Kitchen features Quartz Countertops, GE Stainless Steel Appliances and plenty of counter and cabinet space. Enjoy entertaining with the convenience of the in-kitchen dining space and the adjacent Family Room adorned with a stone-framed Gas Log Fireplace. Ambiance of peace is exemplified from the views to the backyard gardens from all the living areas. Backyard is both welcoming with the Hillside Views and Relaxing with options for Al Fresco Dining in the covered patio. Relax on the oversized concrete open area perfect for a Jacuzzi Hot Tub. Retreat to the upstairs Primary Suite featuring Vaulted Ceilings, Numerous Windows, an Oversized Balcony, Fully Remodeled Bathroom and Large Walk-in Closet. Five more large upstairs bedrooms are perfect for a growing family and conveniently laid out with three more secondary bathrooms. Stylish Cambria Quartz countertop bathrooms include a Jack-in-Jill style, a private en suite and a third bathroom with dual sink vanity separate from the shower tub toilet room. Enjoy the convenience of an upstairs laundry room with a utility sink and a plethora of built-in cabinets. With nearby Aliso and Wood Canyon hiking and biking trails, easy access to 73 Tollway, and world renowned pristine beaches of Laguna Beach just a 15-minute drive, the location is Perfect. No mello-roos tax and award winning Capistrano schools, with K-8 Don Juan Avila within walking distance. Convenience and elegance are seamlessly woven together in this Pristine Family home!
Sold for $2,078,000
Listed by: First Team Real Estate • Pamela Hansen • Contact: 949-297-6340
Bought with: Harvest Realty Development
Tax assessed value
$2,078,000
65 Rockrose, Aliso Viejo, CA 92656
7beds
3,134sqft
Single Family Residence
Built in 1995
4,895 Square Feet Lot
$2,312,000 Zestimate®
$663/sqft
$7,550 Estimated rent
Home value
$2,312,000
$2.17M - $2.47M
$7,550/mo
Zestimate® history
Owner options
List your home for rent
$7,550/mo
Rent Zestimate®
Find your next renter with Zillow Rental Manager. Plus, with online applications, you can quickly screen prospective tenants – for free.
$7,550/mo
Rent Zestimate®
Refinance and save
$13,263/mo
Est. payment
Refinancing to a lower rate could help reduce your monthly payments and save thousands over the life of the loan.
$13,263/mo
Est. payment
Explore your selling options
Work with a Zillow partner agent
Leverage their expertise and Zillow's premium Showcase listings to get your home seen by more buyers.
Get startedList with your own agent
Get your home in front of millions of buyers by listing it on Zillow.
Learn how to do itSell it yourself
Take full control of how buyers see your home on Zillow by listing For Sale by Owner (FSBO).
List your homeWhat's special
Zillow last checked:
Listing updated:
Listed by:
Pamela Hansen DRE #02094137 pamelahansen@firstteam.com,
First Team Real Estate
Bought with:
Sara Huang, DRE #02069109
Harvest Realty Development
Source: CRMLS,MLS#: LG24115858 Originating MLS: California Regional MLS
Originating MLS: California Regional MLSFacts & features
Interior
Bedrooms & bathrooms
- Bedrooms: 7
- Bathrooms: 5
- Full bathrooms: 3
- 3/4 bathrooms: 2
- Main level bathrooms: 1
- Main level bedrooms: 1
Rooms
- Room types: Bedroom, Family Room, Kitchen, Laundry, Living Room, Primary Bedroom, Other, Dining Room
Primary bedroom
- Features: Primary Suite
Bedroom
- Features: Bedroom on Main Level
Bathroom
- Features: Bathroom Exhaust Fan, Bathtub, Dual Sinks, Enclosed Toilet, Full Bath on Main Level, Hollywood Bath, Quartz Counters, Remodeled, Separate Shower, Tub Shower
Kitchen
- Features: Kitchen Island, Kitchen/Family Room Combo, Quartz Counters, Remodeled, Updated Kitchen
Other
- Features: Walk-In Closet(s)
Heating
- Central, Fireplace(s), Natural Gas
Cooling
- Central Air, Dual
Appliances
- Included: Double Oven, Dishwasher, Gas Cooktop, Gas Water Heater, Microwave, Refrigerator, Water Purifier
- Laundry: Washer Hookup, Gas Dryer Hookup, Laundry Room, Upper Level
Features
- Built-in Features, Balcony, Breakfast Area, Ceiling Fan(s), Crown Molding, Separate/Formal Dining Room, Quartz Counters, Recessed Lighting, Bedroom on Main Level, Primary Suite, Walk-In Closet(s)
- Flooring: Carpet, Tile
- Doors: Mirrored Closet Door(s), Sliding Doors
- Windows: Blinds, Double Pane Windows, Screens
- Has fireplace: Yes
- Fireplace features: Family Room, Gas
- Common walls with other units/homes: No Common Walls
Interior area
- Total interior livable area: 3,134 sqft
Property
Parking
- Total spaces: 6
- Parking features: Concrete, Driveway, Garage
- Attached garage spaces: 3
- Uncovered spaces: 3
Accessibility
- Accessibility features: None
Features
- Levels: Two
- Stories: 2
- Entry location: Main Level
- Patio & porch: Rear Porch, Concrete, Covered, Front Porch
- Exterior features: Lighting, Rain Gutters
- Pool features: None
- Spa features: None
- Fencing: Wood,Wrought Iron
- Has view: Yes
- View description: Canyon, Park/Greenbelt, Hills, Neighborhood, Panoramic
Lot
- Size: 4,895 Square Feet
- Features: Back Yard, Front Yard, Landscaped, Sprinkler System
Details
- Parcel number: 62929103
- Special conditions: Standard
Construction
Type & style
- Home type: SingleFamily
- Architectural style: Traditional
- Property subtype: Single Family Residence
Materials
- Stone, Stucco
- Foundation: Slab
- Roof: Tile
Condition
- Updated/Remodeled
- New construction: No
- Year built: 1995
Details
- Builder model: Plan 5
- Builder name: Kathryn G. Thompson Company
Utilities & green energy
- Electric: 220 Volts in Garage
- Sewer: Public Sewer
- Water: Public
- Utilities for property: Cable Available, Electricity Connected, Natural Gas Connected, Phone Available, Sewer Connected, Water Connected
Community & HOA
Community
- Features: Biking, Curbs, Gutter(s), Hiking, Storm Drain(s), Street Lights, Suburban, Sidewalks
- Security: Prewired, Carbon Monoxide Detector(s), Smoke Detector(s)
- Subdivision: Vista Pointe (Vspt)
HOA
- Has HOA: Yes
- Amenities included: Bocce Court, Sport Court, Dog Park, Picnic Area, Playground, Pickleball, Tennis Court(s)
- HOA fee: $125 monthly
- HOA name: Vista Pointe Ridge
- HOA phone: 949-855-1800
- Second HOA fee: $218 quarterly
- Second HOA name: Avca
- Second HOA phone: 949-243-7750
Location
- Region: Aliso Viejo
Financial & listing details
- Price per square foot: $663/sqft
- Tax assessed value: $2,078,000
- Annual tax amount: $21,050
- Date on market: 6/12/2024
- Cumulative days on market: 100 days
- Listing terms: Submit
- Road surface type: Paved
Price history
| Date | Event | Price |
|---|---|---|
| 10/18/2024 | Sold | $2,078,000-1%$663/sqft |
Source:  CRMLS #LG24115858 Report a problem CRMLS #LG24115858 Report a problem | ||
| 10/7/2024 | Pending sale | $2,098,000$669/sqft |
Source: CRMLS #LG24115858 Report a problem | ||
| 9/26/2024 | Contingent | $2,098,000$669/sqft |
Source: CRMLS #LG24115858 Report a problem | ||
| 9/6/2024 | Price change | $2,098,000-1.9%$669/sqft |
Source: CRMLS #LG24115858 Report a problem | ||
| 8/12/2024 | Price change | $2,138,000-2.2%$682/sqft |
Source: CRMLS #LG24115858 Report a problem | ||
| 7/31/2024 | Listed for sale | $2,185,000+545.5%$697/sqft |
Source: CRMLS #LG24115858 Report a problem | ||
| 12/19/1996 | Sold | $338,500$108/sqft |
Source: Public Record Report a problem | ||
Public tax history
| Year | Property taxes | Tax assessment |
|---|---|---|
| 2025 | $21,050 +290.4% | $2,078,000 +284.5% |
| 2024 | $5,392 +2.4% | $540,479 +2% |
| 2023 | $5,268 +2% | $529,882 +2% |
| 2022 | $5,163 +2% | $519,493 +2% |
| 2021 | $5,060 +1% | $509,307 +1% |
| 2020 | $5,008 | $504,085 +2% |
| 2019 | $5,008 +2% | $494,201 +2% |
| 2018 | $4,909 +4.1% | $484,511 +2% |
| 2017 | $4,715 | $475,011 +2% |
| 2016 | $4,715 +3.1% | $465,698 +1.5% |
| 2015 | $4,573 -13.8% | $458,703 +2% |
| 2014 | $5,303 | $449,718 +0.5% |
| 2013 | -- | $447,686 +2% |
| 2012 | -- | $438,908 +2% |
| 2011 | -- | $430,302 +0.8% |
| 2010 | -- | $427,087 -0.2% |
| 2009 | -- | $428,103 +2% |
| 2008 | -- | $419,709 +2% |
| 2007 | -- | $411,480 +2% |
| 2006 | -- | $403,412 +2% |
| 2005 | -- | $395,502 +2% |
| 2004 | -- | $387,748 +1.9% |
| 2003 | -- | $380,642 +2% |
| 2002 | -- | $373,179 +2% |
| 2001 | $5,999 -5.2% | $365,862 +2% |
| 2000 | $6,326 | $358,689 |
Find assessor info on the county website
Neighborhood: 92656
Nearby homes
- $2,010,2004 bd3 ba2.8k sqft63 Rockrose, Aliso Viejo, CA 92656Off Market
- $1,800,3004 bd2 ba2.2k sqft67 Rockrose, Aliso Viejo, CA 92656Off Market
- $2,026,8005 bd4 ba3.1k sqft59 Rockrose, Aliso Viejo, CA 92656Off Market
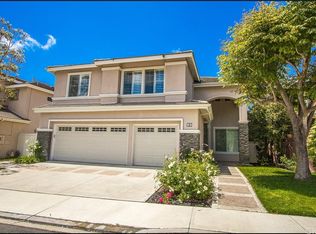
- $1,970,8004 bd4 ba2.6k sqft71 Rockrose, Aliso Viejo, CA 92656Off Market
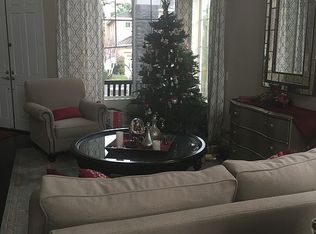
- $1,719,2004 bd2 ba2.2k sqft64 Rockrose, Aliso Viejo, CA 92656Off Market
- $1,897,1004 bd4 ba2.6k sqft66 Rockrose, Aliso Viejo, CA 92656Off Market
- $1,960,6005 bd4 ba3.1k sqft62 Rockrose, Aliso Viejo, CA 92656Off Market
- $1,976,0005 bd4 ba2.8k sqft68 Rockrose, Aliso Viejo, CA 92656Sold
Nearby schools
GreatSchools rating
- 8/10Don Juan Avila Elementary SchoolGrades: K-5Distance: 0.6 mi
- 8/10Don Juan Avila Middle SchoolGrades: 6-8Distance: 0.6 mi
- 10/10Aliso Niguel High SchoolGrades: 9-12Distance: 1.8 mi
Schools provided by the listing agent
- Elementary: Don Juan Avila
- Middle: Don Juan Avila
- High: Aliso Niguel
Source: CRMLS. This data may not be complete. We recommend contacting the local school district to confirm school assignments for this home.
Get a cash offer in 3 minutes
Find out how much your home could sell for in as little as 3 minutes with a no-obligation cash offer.
Estimated market value
$2,312,000
Get a cash offer in 3 minutes
Find out how much your home could sell for in as little as 3 minutes with a no-obligation cash offer.
Estimated market value
$2,312,000
- California
- Orange County
- Aliso Viejo
- 92656
- 65 Rockrose
Nearby cities
Nearby zip codes
Other Aliso Viejo Topics
