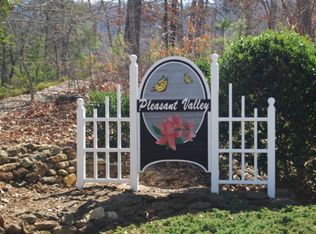
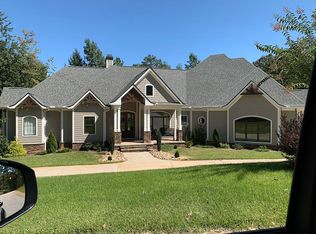
Situated on a private drive within the gated community of Pleasant Valley, 65 Roco Trail offers all of the space and solitude that Travelers Rest is known for, while sitting just 5 minutes from Downtown TR and 20 from Downtown Greenville. With 7 bedrooms and 6 full bathrooms, this 2017-built home sits on 1.38 acres and features over 4,700 square feet of heated and cooled living space, including a 1000+ square foot finished walkout basement and an additional 800 square feet of unfinished storage. The main level has a thoughtfully-designed open floor plan, 9+ foot ceilings with a spacious great room that flows seamlessly into a well-appointed kitchen. The kitchen’s scratch and stain-resistant countertops, Thermador refrigerator gas cooktop, double ovens, walk-in pantry, and adjoining breakfast room make it ideal for both everyday living and entertaining The primary suite sits on the main level and features a generous walk-in closet and a spa-like bath, complete with double sinks, separate shower, and garden tub. Additional main-level spaces include a formal dining room, a walk-in laundry room with sink, and a flexible bedroom or office. Upstairs, you’ll find three additional bedrooms, two bathrooms, and a cozy loft space, offering versatility for guests, work, or play. The covered front porch, screened back porch, and an expansive open deck overlooking the rolling, partially wooded lot showcase what Travelers Rest-living is all about. The property also features a circular paved driveway with extra parking, underground utilities, and an attached side-entry garage with keypad access.
For sale
$1,550,000
65 Roco Trl, Travelers Rest, SC 29690
7beds
4,742sqft
Single Family Residence, Residential
Built in 2017
1.38 Acres Lot
$1,431,900 Zestimate®
$327/sqft
$-- HOA
What's special
Flexible bedroom or officeCovered front porchWalk-in pantryDouble ovensScratch and stain-resistant countertopsScreened back porchThoughtfully-designed open floor plan
- 122 days
- 686
- 46
Zillow last checked:
Listing updated:
Listed by:
Caroline Rue 803-908-5222,
McGehee Real Estate Co, LLC
Source: Greater Greenville AOR,MLS#: 1591605
Facts & features
Interior
Bedrooms & bathrooms
- Bedrooms: 7
- Bathrooms: 6
- Full bathrooms: 6
- Main level bathrooms: 2
- Main level bedrooms: 2
Rooms
- Room types: Bonus Room/Rec Room, Laundry
Primary bedroom
- Area: 252
- Dimensions: 14 x 18
Bedroom 2
- Area: 132
- Dimensions: 12 x 11
Bedroom 3
- Area: 273
- Dimensions: 13 x 21
Bedroom 4
- Area: 204
- Dimensions: 17 x 12
Bedroom 5
- Area: 342
- Dimensions: 18 x 19
Primary bathroom
- Features: Full Bath, Shower-Separate, Tub-Garden, Tub-Separate, Walk-In Closet(s)
- Level: Main
Dining room
- Area: 168
- Dimensions: 12 x 14
Family room
- Area: 320
- Dimensions: 16 x 20
Kitchen
- Area: 224
- Dimensions: 14 x 16
Bonus room
- Area: 285
- Dimensions: 15 x 19
Heating
- Electric
Cooling
- Electric
Appliances
- Included: Gas Cooktop, Dishwasher, Disposal, Oven, Electric Oven, Gas Oven, Double Oven, Microwave-Convection, Electric Water Heater, Water Heater
- Laundry: 1st Floor, Sink, Walk-in, Laundry Room
Features
- High Ceilings, Vaulted Ceiling(s), Open Floorplan, Soaking Tub, Walk-In Closet(s), Countertops-Other, Pantry
- Flooring: Wood
- Windows: Tilt Out Windows, Vinyl/Aluminum Trim
- Basement: Partially Finished,Walk-Out Access
- Number of fireplaces: 2
- Fireplace features: Wood Burning
Interior area
- Total interior livable area: 4,742 sqft
Property
Parking
- Total spaces: 3
- Parking features: Attached, Circular Driveway, Concrete
- Attached garage spaces: 3
- Has uncovered spaces: Yes
Features
- Levels: 2+Basement
- Stories: 2
- Patio & porch: Deck, Front Porch, Screened
- Waterfront features: Creek
Lot
- Size: 1.38 Acres
- Features: Few Trees, Wooded, 1 - 2 Acres
Details
- Parcel number: 0477010100144
- Other equipment: Multi-Phone Lines
Construction
Type & style
- Home type: SingleFamily
- Architectural style: Craftsman
- Property subtype: Single Family Residence, Residential
Materials
- Brick Veneer
- Foundation: Basement
- Roof: Architectural
Condition
- Year built: 2017
Utilities & green energy
- Sewer: Septic Tank
- Water: Public
Community & HOA
Community
- Features: None
- Security: Smoke Detector(s)
- Subdivision: Pleasant Valley
HOA
- Has HOA: No
- Services included: Other/See Remarks, Restrictive Covenants
Location
- Region: Travelers Rest
Financial & listing details
- Price per square foot: $327/sqft
- Tax assessed value: $621,190
- Annual tax amount: $3,757
- Date on market: 5/14/2026
Estimated market value
$1,431,900
$1.36M - $1.50M
$4,793/mo
Price history
| Date | Event | Price |
|---|---|---|
| 5/14/2026 | Listed for sale | $1,550,000+2527.1%$327/sqft |
Source:  Greater Greenville AOR #1591605 Report a problem Greater Greenville AOR #1591605 Report a problem | ||
| 4/12/2016 | Sold | $59,000$12/sqft |
Source: Public Record Report a problem | ||
Public tax history
| Year | Property taxes | Tax assessment |
|---|---|---|
| 2025 | $3,757 +4.1% | $604,400 +15% |
| 2024 | $3,610 -1.5% | $525,570 |
| 2023 | $3,666 +4.1% | $525,570 |
| 2022 | $3,521 +0.9% | $525,570 |
| 2021 | $3,490 -3.2% | $525,570 +1.5% |
| 2020 | $3,605 -0.1% | $517,590 |
| 2019 | $3,607 -3.1% | $517,590 |
| 2018 | $3,723 | $517,590 +3122.9% |
| 2017 | $3,723 +28.9% | $16,060 -69.9% |
| 2016 | $2,888 +185.5% | $53,300 |
| 2015 | $1,012 +0.6% | $53,300 |
| 2014 | $1,005 +5.6% | $53,300 |
| 2013 | $952 +3.8% | $53,300 |
| 2012 | $917 +2.2% | -- |
| 2011 | $898 +1.7% | -- |
| 2010 | $883 | -- |
| 2009 | -- | -- |
Find assessor info on the county website
Monthly payment
Est. payment
Payment breakdown
Explore the cost of this home by adjusting the details. Changes won't be saved.Climate risks
Neighborhood: 29690
Nearby schools
Schools provided by the listing agent
- Elementary: Gateway
- Middle: Northwest
- High: Travelers Rest
Source: Greater Greenville AOR. This data may not be complete. We recommend contacting the local school district to confirm school assignments for this home.
Similar homes
- $959,0005 bd4 ba2.8k sqft50 Pleasant Valley Trl, Travelers Rest, SC 29690For Sale
 MLS ID #1602563, Maggie Joyner Foody, BHHS C Dan Joyner - Midtown. Greater Greenville AOR
 - $1,399,9994 bd3 ba3.4k sqft501 Villaggio Dr, Greenville, SC 29609For Sale
 MLS ID #1603706, Tara Healy, Keller Williams DRIVE. Greater Greenville AOR
 - $1,549,0004 bd4 ba3.5k sqft41 Lanneau Dr, Greenville, SC 29605For Sale
 MLS ID #1603513, Blair Miller, Wilson Associates. Greater Greenville AOR
 - $1,389,6154 bd6 ba5.4k sqft20 Stonebrook Farm Way, Greenville, SC 29615For Sale
 MLS ID #1603584, Joan Herlong, Herlong Sotheby's International Realty. Greater Greenville AOR
