Skip main navigation
Sold for $505,000
  • $505,000

    65 Rose Ave, Folkston, GA 31537

    3beds
    3,044sqft
    Single Family Residence
    Built in 1973
    0.47 Acres Lot
    $410,500 Zestimate®
    $166/sqft
    $2,657 Estimated rent

    Home value

    $410,500

    $361,000 - $452,000

    $2,657/mo

    Zestimate® history
    Loading
    Loading...

    Owner options

    List your home for rent

    $2,657/mo

    Rent Zestimate®

    Find your next renter with Zillow Rental Manager. Plus, with online applications, you can quickly screen prospective tenants – for free.

    Learn more

    $2,657/mo

    Rent Zestimate®

    Refinance and save

    $3,104/mo

    Est. payment

    Refinancing to a lower rate could help reduce your monthly payments and save thousands over the life of the loan.

    See today's rates

    $3,104/mo

    Est. payment

    Explore your selling options

    Work with a Zillow partner agent

    Leverage their expertise and Zillow's premium Showcase listings to get your home seen by more buyers.

    Get started

    List with your own agent

    Get your home in front of millions of buyers by listing it on Zillow.

    Learn how to do it

    Sell it yourself

    Take full control of how buyers see your home on Zillow by listing For Sale by Owner (FSBO).

    List your home

    What's special

    Home officeWell - maintained groundsLarge workshopFunctional denBonus roomRural livingFull vacuum system
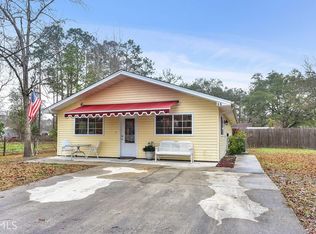
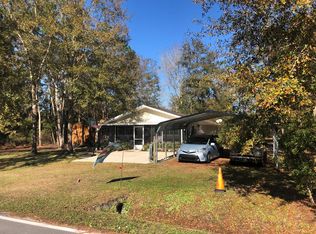
    **Charming Retreat in Folkston with acreage** Discover your dream home nestled on a sprawling 4-acre estate in Folkston, offering the perfect blend of seclusion and convenience. This impressive property features a fully fenced yard, ensuring privacy and security for you and your family. The well-maintained grounds also boast a sparkling pool, ideal for cooling off on hot summer days or hosting lively weekend gatherings. The residence itself spans 3000 sq ft, accommodating a variety of living spaces including three cozy bedrooms, two well-appointed bathrooms, a formal dining room, a spacious living room, and a functional den. The bonus room adds flexibility to the floor plan, perfect for a home office, gym, or playroom. Car enthusiasts and hobbyists will appreciate the three-car carport and a large workshop complete with a full vacuum system, providing ample space for projects and storage. Enjoy the tranquility of rural living while being just a stone's throw from the heart of town. This property combines space, comfort, and convenience to create a warm and inviting home for any discerning buyer.

    Zillow last checked:

    Listing updated:

    Listed by:

    Melissa Johnson 912-390-1743,

    St Marys Realty Inc Island Si

    Bought with:

    Non-Member Solds Only (Outside) Non-Members Solds Only

    Non-member for solds only

    Source: Scout MLS,MLS#: 1646235

    Facts & features

    Interior

    Bedrooms & bathrooms
    • Bedrooms: 3
    • Bathrooms: 2
    • Full bathrooms: 2
    Heating
    • Central, Electric, Heat Pump
    Cooling
    • Central Air, Electric
    Appliances
    • Included: Dishwasher, Microwave, Range, Refrigerator
    • Laundry: In Kitchen
    Features
    • Walk-In Closet(s), Separate Shower, Tub Only
    • Flooring: Carpet, Tile, Wood
    • Has basement: No
    • Number of fireplaces: 1
    Interior area
    • Total structure area: 3,044
    • Total interior livable area: 3,044 sqft

    Property

    Parking
    • Total spaces: 5
    • Parking features: Garage, Carport
    • Garage spaces: 2
    • Carport spaces: 3
    • Covered spaces: 5
    Features
    • Has private pool: Yes
    • Pool features: In Ground
    Lot
    • Size: 0.47 Acres
    Details
    • Parcel number: 0135B 050
    • Zoning description: Residential

    Construction

    Type & style
    • Home type: SingleFamily
    • Architectural style: Traditional
    • Property subtype: Single Family Residence
    Materials
    • Brick
    • Roof: Composition
    Condition
    • As Is
    • Year built: 1973

    Utilities & green energy

    • Sewer: Septic Tank
    • Water: Private, Well
    • Utilities for property: Cable Available, Underground Utilities

    Community & neighborhood

    Location
    • Region: Folkston

    Price history

    DateEventPrice
    9/5/2024Sold$505,000$166/sqft
    Source: Scout MLS #1646235 Report a problem
    6/6/2024Listed for sale$505,000$166/sqft
    Source: Scout MLS #1646235 Report a problem
    6/6/2024Contingent$505,000$166/sqft
    Source: Scout MLS #1646235 Report a problem
    6/6/2024Pending sale$505,000$166/sqft
    Source: Scout MLS #1646235 Report a problem
    6/6/2024Contingent$505,000$166/sqft
    Source: GAMLS #10287923 Report a problem
    4/26/2024Listed for sale$505,000$166/sqft
    Source: GAMLS #10287923 Report a problem

    Public tax history

    YearProperty taxesTax assessment
    2025$826 -72.4%$140,280 -1.5%
    2024$2,992 -11.9%$142,480 -2%
    2023$3,395 +14.3%$145,360 +18.1%
    2022$2,970 +68.3%$123,080 +79.4%
    2021$1,764 +0.9%$68,600 +0.7%
    2020$1,748 -2%$68,120
    2019$1,784 $68,120
    2018$1,784 -28.2%$68,120
    2017$2,484 $68,120
    2016$2,484 $68,120
    2015-- $68,120
    2014-- $68,120
    2012-- --
    2009-- --

    Find assessor info on the county website

    Neighborhood: 31537

    Nearby schools

    GreatSchools rating
    Schools provided by the listing agent
    • Elementary: Folkston Elementary
    • Middle: Bethune Middle School
    • High: Charlton High School

    Source: Scout MLS. This data may not be complete. We recommend contacting the local school district to confirm school assignments for this home.

    Get pre-qualified for a loan
    At Zillow Home Loans, we can pre-qualify you in as little as 5 minutes with no impact to your credit score.

    An equal housing lender. NMLS #10287.

    Sell for more on Zillow
    Get a Zillow Showcase℠ listing at no additional cost and you could sell for .
    $410,500
    2% more
    +$8,210
    With Zillow Showcase(estimated)
    $418,710