Skip main navigation
Pending
  • Listed by: EXP Realty, LLC • Wyatt R Davis • Contact: 573-202-4722
    Price cut: $10K (6/19)
    $115,000

    65 Rose Ct, Rolla, MO 65401

    2beds
    912sqft
    : 
    Loading
    Get pre-qualified
    Single Family Residence
    Built in 1945
    9,147 Square Feet Lot
    $-- Zestimate®
    $126/sqft
    $-- HOA

    What's special

    Cozy wood-burning fireplaceTuck-under garageFully fenced backyardElectric rangeDining areaConvenient pantryBuilt-in microwave
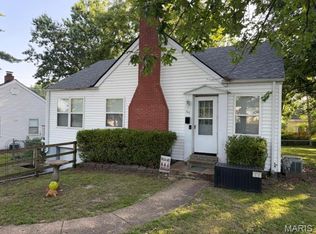
    Charming meets convenience in this beautifully updated 2 bedroom, 1 bathroom cottage nestled in the heart of Rolla! This inviting home features a warm and welcoming living room complete with a cozy wood-burning fireplace—perfect for relaxing evenings. The kitchen shines with custom cabinetry, an electric range, built-in microwave, and a convenient pantry, flowing seamlessly into the dining area for easy everyday living. Both bedrooms offer generous space and comfort, while updated lighting and flooring throughout add a fresh, modern touch. Outside, enjoy a fully fenced backyard—ideal for pets, play, or entertaining—complete with a handy garden shed for extra storage. A tuck-under garage provides additional convenience and protection from the elements. Ready to make it your own, this delightful cottage is a must-see!
    53 days
    |
    431
    |
    16
    |

    Zillow last checked:

    Listing updated:

    Listed by:

    Wyatt R Davis 573-202-4722,

    EXP Realty, LLC

    Source: MARIS,MLS#: 26026949MLS LogoOriginating MLS: South Central Board of REALTORS

      Facts & features

      Interior

      Bedrooms & bathrooms
      • Bedrooms: 2
      • Bathrooms: 1
      • Full bathrooms: 1
      • Main level bathrooms: 1
      • Main level bedrooms: 2
      Heating
      • Electric, Forced Air
      Cooling
      • Central Air, Electric
      Appliances
      • Laundry: In Basement
      Features
      • Basement: Full,Unfinished,Walk-Out Access
      • Number of fireplaces: 1
      • Fireplace features: Living Room, Wood Burning
      Interior area
      • Total structure area: 912
      • Total interior livable area: 912 sqft
      • Finished area above ground: 912

      Property

      Parking
      • Total spaces: 1
      • Parking features: Basement, Garage Faces Front, Off Street
      • Attached garage spaces: 1
      Features
      • Levels: One
      • Fencing: Back Yard
      Lot
      • Size: 9,147 Square Feet
      • Dimensions: +/- 0.21 Acres
      • Features: Back Yard, Cul-De-Sac, Front Yard
      Details
      • Additional structures: Shed(s)
      • Parcel number: 71091.012003004022.000
      • Special conditions: Standard

      Construction

      Type & style
      • Home type: SingleFamily
      • Architectural style: Bungalow
      • Property subtype: Single Family Residence
      Materials
      • Frame
      • Roof: Pitched/Sloped
      Condition
      • Year built: 1945

      Utilities & green energy

      • Electric: 220 Volts
      • Sewer: Public Sewer
      • Water: Public
      • Utilities for property: Electricity Connected, Sewer Connected, Water Connected

      Community & HOA

      Community
      • Subdivision: Rolla Gardens
      HOA
      • Has HOA: No
      Location
      • Region: Rolla

      Financial & listing details

      • Price per square foot: $126/sqft
      • Tax assessed value: $72,330
      • Annual tax amount: $717
      • Date on market: 5/6/2026
      • Cumulative days on market: 53 days
      • Listing terms: Cash,Conventional
      • Ownership: Private
      • Electric utility on property: Yes
      • Road surface type: Paved

        Estimated market value

        Not available

        Estimated sales range

        Not available

        Not available

        Price history

        DateEventPrice
        6/24/2026Pending sale$115,000$126/sqft
        Source: MARIS #26026949 Report a problem
        6/19/2026Price change$115,000-8%$126/sqft
        Source: MARIS #26026949 Report a problem
        6/2/2026Listed for sale$125,000$137/sqft
        Source: MARIS #26026949 Report a problem
        5/19/2026Pending sale$125,000$137/sqft
        Source: MARIS #26026949 Report a problem
        5/6/2026Listed for sale$125,000+56.4%$137/sqft
        Source: MARIS #26026949 Report a problem
        6/14/2022Sold--
        Source: eXp Realty #79300756 Report a problem
        3/17/2020Listing removed$79,900$88/sqft
        Source: Real Broker LLC #20008368 Report a problem
        3/12/2020Price change$79,900-6%$88/sqft
        Source: Real Broker LLC #20008368 Report a problem
        2/11/2020Listed for sale$85,000$93/sqft
        Source: Real Broker LLC #20008368 Report a problem

        Public tax history

        YearProperty taxesTax assessment
        2025$717 +10.2%$13,740 +13.6%
        2024$650 -0.6%$12,100
        2023$655 +17.7%$12,100
        2022$556 -0.7%$12,100
        2021$560 +9.8%$12,100 +12.6%
        2020$510 $10,750
        2019-- $10,750
        2018-- $10,750
        2017-- $10,750 +1%
        2016-- $10,640
        2015-- $10,640
        2014-- $10,640
        2011-- $10,640
        Find assessor info on the county website

        Monthly payment

        Est. payment

        Payment breakdown

        Explore the cost of this home by adjusting the details. Changes won't be saved.
        All calculations are estimates and provided by Zillow, Inc. for informational purposes only. Actual amounts may vary.
        HOA fees may include property taxes on listings classified as Co-Ops. Contact the listing agent and/or owner for fee details.
        Mortgage interest rates are dependent on a number of factors, including credit score, down payment, and repayment length. Interest rate data provided by Zillow Group Marketplace, Inc. as of 1/1/1970 from various mortgage lenders with which we have lead or other similar arrangements; the Estimated Payment is an average of those rates.
        See how much you could borrow to make a competitive offer.

        Climate risks

        Neighborhood: 65401

        Getting around

        54 / 100
        Somewhat Walkable
        39 / 100
        Somewhat Bikeable

        Nearby schools

        GreatSchools rating
        Schools provided by the listing agent
        • Elementary: Mark Twain Elem.
        • Middle: Rolla Jr. High
        • High: Rolla Sr. High

        Source: MARIS. This data may not be complete. We recommend contacting the local school district to confirm school assignments for this home.

        A local agent can set up tours, give advice and negotiate with sellers.

        Browse local experts

        Similar homes