Step into your dream home, where you are greeted by the inviting front porch of this stunning four-bedroom colonial. Nestled in the heart of town on a tranquil cul-de-sac street, enjoy the perfect blend of modern updates and classic charm. The impressive kitchen boasts decorative quartz countertops, double pantries (one with water hookup for potential main level laundry), and a spacious dining area. Flowing seamlessly into the family room adorned with cherry hardwood floors and a cozy woodstove insert, it's the ideal space for both relaxation and entertainment, complete with its own split unit for air conditioning. The formal dining room, also equipped with a split unit for air conditioning, and living room feature recently installed hickory hardwood floors, adding warmth and elegance throughout. Retreat to the primary bedroom with double closet and a luxurious full bathroom featuring Corian countertops. Three additional spacious bedrooms provide plenty of space for the whole family. The main bath also boasts Corian countertops and a skylight, infusing natural light into your bathroom. The lower level offers a generously sized family room with a walkout slider, perfect for a recreation room. Newer washer and dryer. With four-zone heating, public sewer/water, and solar panels to minimize electric bills, this home offers both comfort and efficiency. Outside, envision yourself sipping morning coffee on the sunlit, private backyard oasis from the 18 X 36 deck!
Sold for $526,900
$526,900
65 Royalwood Court, Cheshire, CT 06410
4beds
2,520sqft
Single Family Residence
Built in 1978
0.44 Acres Lot
$651,400 Zestimate®
$209/sqft
$3,809 Estimated rent
Home value
$651,400
$619,000 - $690,000
$3,809/mo
Zestimate® history
Owner options
List your home for rent
$3,809/mo
Rent Zestimate®
Find your next renter with Zillow Rental Manager. Plus, with online applications, you can quickly screen prospective tenants – for free.
$3,809/mo
Rent Zestimate®
Refinance and save
$3,807/mo
Est. payment
Refinancing to a lower rate could help reduce your monthly payments and save thousands over the life of the loan.
$3,807/mo
Est. payment
Explore your selling options
Work with a Zillow partner agent
Leverage their expertise and Zillow's premium Showcase listings to get your home seen by more buyers.
Get startedList with your own agent
Get your home in front of millions of buyers by listing it on Zillow.
Learn how to do itSell it yourself
Take full control of how buyers see your home on Zillow by listing For Sale by Owner (FSBO).
List your homeWhat's special
Front porchAir conditioningSolar panelsClassic charmHeart of townCherry hardwood floorsHickory hardwood floors
Zillow last checked:
Listing updated:
Listed by:
Stacey Deangelis 203-494-7068,
Calcagni Real Estate 203-272-1821
Bought with:
Brette Stern, RES.0778874
Calcagni Real Estate
Source: Smart MLS,MLS#: 24004482
Facts & features
Interior
Bedrooms & bathrooms
- Bedrooms: 4
- Bathrooms: 3
- Full bathrooms: 2
- 1/2 bathrooms: 1
Primary bedroom
- Features: Ceiling Fan(s), Full Bath, Wall/Wall Carpet
- Level: Upper
- Area: 190.97 Square Feet
- Dimensions: 11.3 x 16.9
Bedroom
- Features: Ceiling Fan(s), Wall/Wall Carpet
- Level: Upper
- Area: 137.36 Square Feet
- Dimensions: 10.1 x 13.6
Bedroom
- Features: Wall/Wall Carpet
- Level: Upper
- Area: 119.43 Square Feet
- Dimensions: 13.11 x 9.11
Bedroom
- Features: Wall/Wall Carpet
- Level: Upper
- Area: 91.76 Square Feet
- Dimensions: 11.3 x 8.12
Dining room
- Features: Hardwood Floor
- Level: Main
- Area: 146.16 Square Feet
- Dimensions: 11.6 x 12.6
Family room
- Features: Sliders, Wall/Wall Carpet
- Level: Lower
- Area: 164.43 Square Feet
- Dimensions: 8.1 x 20.3
Kitchen
- Features: Eating Space, Laundry Hookup, Pantry, Tile Floor
- Level: Main
- Area: 190.08 Square Feet
- Dimensions: 9.6 x 19.8
Living room
- Features: Hardwood Floor
- Level: Main
- Area: 228.75 Square Feet
- Dimensions: 18.3 x 12.5
Heating
- Hot Water, Oil
Cooling
- Ductless
Appliances
- Included: Oven/Range, Microwave, Refrigerator, Disposal, Washer, Dryer, Water Heater
Features
- Windows: Thermopane Windows
- Basement: Full,Partially Finished
- Attic: Pull Down Stairs
- Number of fireplaces: 1
- Fireplace features: Insert
Interior area
- Total structure area: 2,520
- Total interior livable area: 2,520 sqft
- Finished area above ground: 1,992
- Finished area below ground: 528
Property
Parking
- Total spaces: 2
- Parking features: Attached, Garage Door Opener
- Attached garage spaces: 2
Features
- Patio & porch: Porch, Deck
Lot
- Size: 0.44 Acres
- Features: Subdivided, Few Trees, Cul-De-Sac
Details
- Parcel number: 2339718
- Zoning: R-20
Construction
Type & style
- Home type: SingleFamily
- Architectural style: Colonial
- Property subtype: Single Family Residence
Materials
- Vinyl Siding
- Foundation: Concrete Perimeter
- Roof: Shingle
Condition
- New construction: No
- Year built: 1978
Utilities & green energy
- Sewer: Public Sewer
- Water: Public
- Utilities for property: Cable Available
Green energy
- Energy efficient items: Windows
Community & HOA
HOA
- Has HOA: No
Location
- Region: Cheshire
Financial & listing details
- Price per square foot: $209/sqft
- Tax assessed value: $222,620
- Annual tax amount: $7,812
- Date on market: 4/20/2024
Price history
| Date | Event | Price |
|---|---|---|
| 4/19/2024 | Sold | $526,900+1.3%$209/sqft |
Source:  Smart MLS #24004482 Report a problem Smart MLS #24004482 Report a problem | ||
| 3/27/2024 | Pending sale | $519,900$206/sqft |
Source: Smart MLS #24004482 Report a problem | ||
| 3/21/2024 | Listed for sale | $519,900$206/sqft |
Source: Smart MLS #24004482 Report a problem | ||
Public tax history
| Year | Property taxes | Tax assessment |
|---|---|---|
| 2025 | $9,177 +8.3% | $308,560 |
| 2024 | $8,473 +8.5% | $308,560 +38.6% |
| 2023 | $7,812 +2.3% | $222,620 |
| 2022 | $7,640 +1.8% | $222,620 |
| 2021 | $7,507 +0% | $222,620 |
| 2020 | $7,507 +1.5% | $222,620 |
| 2019 | $7,395 +0.8% | $222,620 -1% |
| 2018 | $7,335 +2.1% | $224,860 |
| 2017 | $7,182 +2.4% | $224,860 |
| 2016 | $7,013 +1.6% | $224,860 |
| 2015 | $6,901 +1.5% | $224,860 |
| 2014 | $6,802 +6.6% | $224,860 -2.7% |
| 2013 | $6,380 +1.4% | $231,160 |
| 2012 | $6,294 +1.4% | $231,160 |
| 2011 | $6,207 +1.3% | $231,160 |
| 2010 | $6,126 +1.7% | $231,160 |
| 2009 | $6,022 -2.4% | $231,160 +5.1% |
| 2008 | $6,170 +1.6% | $219,970 |
| 2007 | $6,071 +1.7% | $219,970 |
| 2006 | $5,972 +1.9% | $219,970 |
| 2005 | $5,862 +21.3% | $219,970 +46.7% |
| 2002 | $4,834 +16.6% | $149,900 +0.5% |
| 1997 | $4,145 | $149,100 |
Find assessor info on the county website
Neighborhood: Chesire Village
Nearby homes
- $660,3004 bd2 ba2.5k sqft45 Royalwood Ct, Cheshire, CT 06410Off Market
- $548,9003 bd2 ba1.9k sqft75 Royalwood Ct, Cheshire, CT 06410Off Market
- $584,1004 bd3 ba1.9k sqft25 Royalwood Ct, Cheshire, CT 06410Off Market

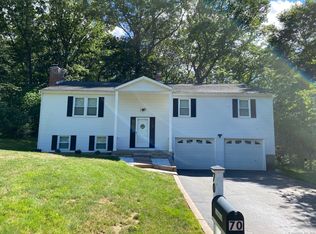
- $531,1504 bd3 ba2.2k sqft70 Royalwood Ct, Cheshire, CT 06410Sold
- $675,0005 bd3 ba2.8k sqft15 Royalwood Ct, Cheshire, CT 06410Sold
- $576,3004 bd2 ba1.9k sqft60 Royalwood Ct, Cheshire, CT 06410Off Market
- $576,0004 bd2 ba1.8k sqft80 Royalwood Ct, Cheshire, CT 06410Off Market
- $545,0003 bd2 ba1.7k sqft221 Eastgate Dr, Cheshire, CT 06410Off Market
Nearby schools
GreatSchools rating
- 9/10Highland SchoolGrades: K-6Distance: 0.3 mi
- 8/10Dodd Middle SchoolGrades: 7-8Distance: 0.7 mi
- 9/10Cheshire High SchoolGrades: 9-12Distance: 1.7 mi
Schools provided by the listing agent
- Elementary: Highland
- Middle: Dodd
- High: Cheshire
Source: Smart MLS. This data may not be complete. We recommend contacting the local school district to confirm school assignments for this home.


Get pre-qualified for a loan
At Zillow Home Loans, we can pre-qualify you in as little as 5 minutes with no impact to your credit score.An equal housing lender. NMLS #10287.
Sell for more on Zillow
Get a Zillow Showcase℠ listing at no additional cost and you could sell for .
$651,400
2% more
+$13,028
With Zillow Showcase(estimated)
$664,428
- Connecticut
- New Haven County
- Cheshire
- 06410
- Chesire Village
- 65 Royalwood Court
Nearby cities
Nearby neighborhoods
Nearby zip codes
Other Cheshire Topics
