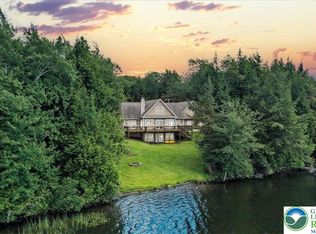
Lakefront retreat on 41 acres with 464' of lake frontage! This breathtaking home, built in 2005, offers the perfect blend of privacy, luxury, and natural beauty. Featuring 3 spacious bedrooms--including a main-level primary suite with a cozy fireplace--2.5 baths, and a wide-open floor plan with walls of glass that seamlessly bring the lake views indoors. The fully finished walkout lower level includes a large family room and additional space to relax or entertain. Enjoy views from the lakeside deck, level frontage with a firepit, and an oversized attached 2-car garage. Inside, you'll find a double-sided fireplace, a mud/laundry room, and a stunning custom kitchen with quartz countertops and a center island. The home is equipped with fiber optic cable, delivering lightning-fast internet speeds and seamless wireless connectivity--perfect for streaming, gaming, or working from home. Panoramic lake views from nearly every room! Located on Spruce Lake, where both motorized and non-motorized boats peacefully coexist. Enjoy nearby biking and snowmobile trails, with Elk Mountain Ski Resort just 15minutes away. Short-Term Rentals Allowed. This home is being sold turn-key. All furniture is included, with only a few exceptions. Also included: art, appliances, kayaks, canoes, tv's, hand & lawn tools, gym equipment, rugs, bedding, and some kitchen items. Some exclusions. Move right in and enjoy lake life!
Sold for $1,250,000
$1,250,000
65 Run A Muck Ln, Thompson, PA 18465
3beds
3,241sqft
Residential, Single Family Residence
Built in 2005
41.74 Acres Lot
$1,276,500 Zestimate®
$386/sqft
$3,033 Estimated rent
Home value
$1,276,500
$1.03M - $1.57M
$3,033/mo
Zestimate® history
Owner options
List your home for rent
$3,033/mo
Rent Zestimate®
Find your next renter with Zillow Rental Manager. Plus, with online applications, you can quickly screen prospective tenants – for free.
$3,033/mo
Rent Zestimate®
Refinance and save
$6,597/mo
Est. payment
Refinancing to a lower rate could help reduce your monthly payments and save thousands over the life of the loan.
$6,597/mo
Est. payment
Explore your selling options
Work with a Zillow partner agent
Leverage their expertise and Zillow's premium Showcase listings to get your home seen by more buyers.
Get startedList with your own agent
Get your home in front of millions of buyers by listing it on Zillow.
Learn how to do itSell it yourself
Take full control of how buyers see your home on Zillow by listing For Sale by Owner (FSBO).
List your homeWhat's special
Double-sided fireplaceCozy fireplaceQuartz countertopsLake views indoorsStunning custom kitchenPanoramic lake viewsWide-open floor plan
Zillow last checked:
Listing updated:
Listed by:
Stephanie Benjamin,
Classic Properties Mountainhome,
NON MEMBER,
NON MEMBER
Bought with:
NON MEMBER
NON MEMBER
Source: GSBR as distributed by MLS GRID,MLS#: SC253666
Facts & features
Interior
Bedrooms & bathrooms
- Bedrooms: 3
- Bathrooms: 3
- Full bathrooms: 2
- 1/2 bathrooms: 1
Rooms
- Room types: Bathroom 2, Master Bedroom, Master Bathroom, Living Room, Laundry, Kitchen, Family Room, Dining Room, Bonus Room, Bedroom 3, Bedroom 2, Bathroom 3
Primary bedroom
- Description: Fireplace, Views
- Area: 256 Square Feet
- Dimensions: 16 x 16
Bedroom 2
- Area: 240 Square Feet
- Dimensions: 16 x 15
Bedroom 3
- Area: 210 Square Feet
- Dimensions: 15 x 14
Primary bathroom
- Description: Double Sinks, Jacuzzi Tub,Shower, Views
- Area: 150 Square Feet
- Dimensions: 15 x 10
Bathroom 2
- Area: 32 Square Feet
- Dimensions: 8 x 4
Bathroom 3
- Area: 56 Square Feet
- Dimensions: 8 x 7
Bonus room
- Description: Gym
- Area: 220 Square Feet
- Dimensions: 20 x 11
Dining room
- Area: 242 Square Feet
- Dimensions: 22 x 11
Family room
- Description: Pellet Stove, Frenchdoors To Lakefront
- Area: 925 Square Feet
- Dimensions: 37 x 25
Kitchen
- Description: Ss Appliances, Islandwith Seating, Quartz Counters
- Area: 182 Square Feet
- Dimensions: 14 x 13
Laundry
- Area: 91 Square Feet
- Dimensions: 13 x 7
Living room
- Description: Wood Burning Fireplace, Wood Burning Stove,French Doors Open To Deck
- Area: 400 Square Feet
- Dimensions: 25 x 16
Heating
- Forced Air, Wood, Wood Stove, Oil, Pellet Stove
Cooling
- Ceiling Fan(s)
Appliances
- Included: Dishwasher, Refrigerator, Wine Cooler, Washer, Stainless Steel Appliance(s), Microwave, Freezer, Electric Range, Electric Oven, Dryer
- Laundry: Main Level
Features
- Double Vanity, Soaking Tub, Walk-In Closet(s), Kitchen Island, Open Floorplan, Granite Counters
- Flooring: Carpet, Hardwood, Ceramic Tile
- Basement: Daylight,Storage Space,Walk-Out Access,Full,Interior Entry,Heated,Finished
- Attic: Other
- Has fireplace: Yes
- Fireplace features: Bedroom, Wood Burning, Stone, See Through, Living Room, Double Sided
Interior area
- Total structure area: 3,779
- Total interior livable area: 3,241 sqft
- Finished area above ground: 2,350
- Finished area below ground: 891
Property
Parking
- Total spaces: 2
- Parking features: Attached, Gravel, Garage Faces Front, Garage
- Attached garage spaces: 2
Features
- Levels: Three Or More
- Stories: 3
- Patio & porch: Deck, Patio, Porch
- Exterior features: Fire Pit, Lighting
- Has view: Yes
- On waterfront: Yes
- Waterfront features: Lake Front
- Body of water: Spruce Lake
- Frontage type: See Remarks
Lot
- Size: 41.74 Acres
- Dimensions: 1739 x 2550 x 595 x 590 x 389 x 1012 x 121
- Features: Level, Wooded, Views, Private, Not In Development
Details
- Parcel number: 200015100039.0001
- Zoning: R1
- Zoning description: Residential
Construction
Type & style
- Home type: SingleFamily
- Architectural style: Chalet,Contemporary,Other
- Property subtype: Residential, Single Family Residence
Materials
- Asphalt, Vinyl Siding
- Foundation: Slab
- Roof: Asphalt,Shingle
Condition
- New construction: No
- Year built: 2005
Utilities & green energy
- Electric: 200+ Amp Service, Circuit Breakers
- Sewer: Septic Tank
- Water: Well
- Utilities for property: Electricity Connected, Water Connected, Sewer Connected
Community & HOA
Location
- Region: Thompson
Financial & listing details
- Price per square foot: $386/sqft
- Tax assessed value: $604,300
- Annual tax amount: $15,013
- Date on market: 7/25/2025
- Cumulative days on market: 78 days
- Listing terms: Cash,Conventional
- Inclusions: All furniture is included except black dresser in entry foyer. Also included: art, appliances, kayaks, canoe, tv's, hand & lawn tools, gym equipment, rugs, bedding, some kitchen items
- Exclusions: Exclusions: John Deere Tractor and all implements, Sai boats, black dresser in entry foyer, some kitchen items, and log splitter
- Electric utility on property: Yes
- Road surface type: Gravel
Price history
| Date | Event | Price |
|---|---|---|
| 1/16/2026 | Sold | $1,250,000-2%$386/sqft |
Source:  GSBR as distributed by MLS GRID #SC253666 Report a problem GSBR as distributed by MLS GRID #SC253666 Report a problem | ||
| 10/13/2025 | Pending sale | $1,275,000$393/sqft |
Source: GSBR as distributed by MLS GRID #SC253666 Report a problem | ||
| 7/25/2025 | Listed for sale | $1,275,000$393/sqft |
Source: GSBR as distributed by MLS GRID #SC253666 Report a problem | ||
Public tax history
Tax history is unavailable.
Neighborhood: 18465
Nearby homes
- $1,250,0003 bd3 ba3.2k sqft65 Run A Muck Ln, Thompson, PA 18465Sold
- $145,00023.46 acresLOT 3B Clark Rd, Poyntelle, PA 18454Sold

- $260,3003 bd1 ba1.4k sqft29 2nd St, Thompson, PA 18465Off Market
- $143,6003 bd2 ba-- sqft27 2nd St, Thompson, PA 18465Off Market
- $170,0002 bd1 ba744 sqft26 3rd St, Thompson, PA 18465Sold
- $349,6003 bd2 ba1.1k sqft24 2nd St, Thompson, PA 18465Off Market
- $166,6002 bd-- ba672 sqft20 1st St, Thompson, PA 18465Off Market
- $99,0002 bd1 ba560 sqft15 2nd St, Thompson, PA 18465Pending
Nearby schools
GreatSchools rating
- 6/10Preston SchoolGrades: K-8Distance: 2.5 mi
- 9/10Honesdale High SchoolGrades: 9-12Distance: 21.1 mi


Get pre-qualified for a loan
At Zillow Home Loans, we can pre-qualify you in as little as 5 minutes with no impact to your credit score.An equal housing lender. NMLS #10287.
- Pennsylvania
- Wayne County
- Thompson
- 18465
- 65 Run A Muck Ln
