Skip main navigation
Closed
  • $475,000

    65 Russell St, Buffalo, NY 14214

    3beds
    1,909sqft
    Single Family Residence
    Built in 1916
    6,534 Square Feet Lot
    $482,000 Zestimate®
    $249/sqft
    $2,345 Estimated rent

    Home value

    $482,000

    $458,000 - $506,000

    $2,345/mo

    Zestimate® history
    Loading
    Loading...

    Owner options

    List your home for rent

    $2,345/mo

    Rent Zestimate®

    Find your next renter with Zillow Rental Manager. Plus, with online applications, you can quickly screen prospective tenants – for free.

    Learn more

    $2,345/mo

    Rent Zestimate®

    Refinance and save

    $3,250/mo

    Est. payment

    Refinancing to a lower rate could help reduce your monthly payments and save thousands over the life of the loan.

    See today's rates

    $3,250/mo

    Est. payment

    Explore your selling options

    Work with a Zillow partner agent

    Leverage their expertise and Zillow's premium Showcase listings to get your home seen by more buyers.

    Get started

    List with your own agent

    Get your home in front of millions of buyers by listing it on Zillow.

    Learn how to do it

    Sell it yourself

    Take full control of how buyers see your home on Zillow by listing For Sale by Owner (FSBO).

    List your home

    What's special

    Modern shaker cabinetsExposed brickLarge fully fenced yardBeautiful open-concept living spaceWall of closet storageGenerous closet spaceImpressive primary bedroom
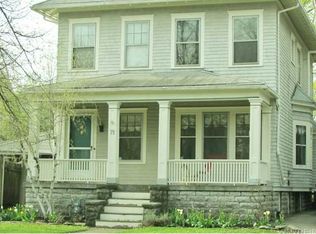
    Wonderful Parkside residence, walkable to Delaware Park, The Buffalo Zoo, Parkside Meadow tavern, JAM Parkside coffee shop, & the Darwin Martin Complex. This lovely 3 bed, 1.5 bath home offers a large concrete driveway, able to accommodate up to 4 vehicles, a large fully fenced yard w/ a substantial 2-story barn, & a recently painted home exterior. A charming front porch welcomes you to a beautiful open-concept living space w/ gleaming white oak hardwood flooring w/ mahogany inlays, a striking artificial fireplace (NRTC), 9 1/2 foot ceilings, & newer windows w/ Hunter Douglas shades. The updated kitchen features radiant floor heating, modern shaker cabinets, ss appliances, quartz countertops & bar seating. The convenient first floor 1/2 bath also boasts heated flooring, a pocket door & a subway tile backsplash. Upstairs you'll find an impressive Primary Bedroom, featuring a vaulted ceiling w/ a skylight, newer hardwood flooring, exposed brick & a wall of closet storage. The other 2 bedrooms offer newer hardwood flooring & generous closet space. There is a fantastic 2nd floor laundry room w/ a glass folding table & storage space, as well as a full bathroom w/ an oversized vanity, & a tub/shower. The 3rd floor is partially finished, offering tremendous space for multiple activities. In addition to the large fully fenced backyard space, there is an incredible screened-in back porch w/ skylights & wood paneling, offering tremendous entertaining space. Additional highlights include basement glass block windows, two means of basement egress, high efficiency boiler & newer electrical panel. Showings begin immediately. Delayed negotiations until Tuesday, 2/3/26 @ 12 Noon. Open House scheduled for 1/31/26 from 1-3 pm.

    Zillow last checked:

    Listing updated:

    Listed by:

    Jake Warner 716-860-4704,

    Gurney Becker & Bourne

    Bought with:

    Nicole Aldinger, 10301219584

    HUNT Real Estate Corporation

    Source: NYSAMLSs,MLS#: B1659507MLS LogoOriginating MLS: Buffalo

    Facts & features

    Interior

    Bedrooms & bathrooms
    • Bedrooms: 3
    • Bathrooms: 2
    • Full bathrooms: 1
    • 1/2 bathrooms: 1
    • Main level bathrooms: 1
    Bedroom 1
    • Level: Second
    • Dimensions: 13.00 x 12.00
    Bedroom 2
    • Level: Second
    • Dimensions: 13.00 x 12.00
    Bedroom 3
    • Level: Second
    • Dimensions: 11.00 x 11.00
    Dining room
    • Level: First
    • Dimensions: 15.00 x 11.00
    Foyer
    • Level: First
    • Dimensions: 14.00 x 8.00
    Kitchen
    • Level: First
    • Dimensions: 21.00 x 11.00
    Laundry
    • Level: Second
    • Dimensions: 9.00 x 11.00
    Living room
    • Level: First
    • Dimensions: 14.00 x 15.00
    Heating
    • Gas, Zoned, Baseboard
    Cooling
    • Zoned, Central Air
    Appliances
    • Included: Built-In Range, Built-In Oven, Dryer, Dishwasher, Gas Cooktop, Gas Water Heater, Refrigerator, Washer
    • Laundry: Upper Level
    Features
    • Breakfast Bar, Entrance Foyer, Separate/Formal Living Room, Living/Dining Room, Quartz Counters, Skylights, Natural Woodwork
    • Flooring: Carpet, Hardwood, Laminate, Tile, Varies
    • Windows: Skylight(s)
    • Basement: Full
    • Number of fireplaces: 1
    Interior area
    • Total structure area: 1,909
    • Total interior livable area: 1,909 sqft

    Property

    Parking
    • Parking features: No Garage
    Features
    • Levels: Two
    • Stories: 2
    • Patio & porch: Deck
    • Exterior features: Concrete Driveway, Deck, Enclosed Porch, Fully Fenced, Porch
    • Fencing: Full
    Lot
    • Size: 6,534 sqft
    • Dimensions: 45 x 150
    • Features: Rectangular, Rectangular Lot, Residential Lot
    Details
    • Additional structures: Shed(s), Storage
    • Parcel number: 1402000893400003004000
    • Special conditions: Standard

    Construction

    Type & style
    • Home type: SingleFamily
    • Architectural style: Two Story
    • Property subtype: Single Family Residence
    Materials
    • Wood Siding
    • Foundation: Stone
    • Roof: Asphalt
    Condition
    • Resale
    • Year built: 1916

    Utilities & green energy

    • Electric: Circuit Breakers
    • Sewer: Connected
    • Water: Connected, Public
    • Utilities for property: Electricity Connected, High Speed Internet Available, Sewer Connected, Water Connected

    Community & neighborhood

    Location
    • Region: Buffalo

    Other

    Other facts
    • Listing terms: Cash,Conventional,FHA,VA Loan

    Price history

    DateEventPrice
    4/3/2026Sold$475,000+10.5%$249/sqft
    Source: NYSAMLSs #B1659507 Report a problem
    2/6/2026Pending sale$429,900$225/sqft
    Source: NYSAMLSs #B1659507 Report a problem
    1/26/2026Listed for sale$429,900+13.1%$225/sqft
    Source: NYSAMLSs #B1659507 Report a problem
    5/10/2021Sold$380,000+8.6%$199/sqft
    Source: NYSAMLSs #B1321115 Report a problem
    3/8/2021Pending sale$349,900$183/sqft
    Source: NYSAMLSs #B1321115 Report a problem
    3/1/2021Listed for sale$349,900+7.7%$183/sqft
    Source: NYSAMLSs #B1321115 Report a problem
    1/21/2020Sold$325,000+32.1%$170/sqft
    Source: Public Record Report a problem
    7/25/2016Sold$246,000+7%$129/sqft
    Source: Public Record Report a problem
    7/5/2016Pending sale$230,000$120/sqft
    Source: REALTY USA WNY INC #B498998 Report a problem
    7/5/2016Listed for sale$230,000$120/sqft
    Source: REALTY USA WNY INC #B498998 Report a problem
    6/4/2016Listing removed$230,000$120/sqft
    Source: RealtyUSA #B498998 Report a problem
    6/3/2016Pending sale$230,000$120/sqft
    Source: RealtyUSA #B498998 Report a problem
    5/6/2016Listed for sale$230,000$120/sqft
    Source: REALTY USA WNY INC #B498998 Report a problem

    Public tax history

    YearProperty taxesTax assessment
    2025-- $355,000 +39.8%
    2024-- $254,000
    2023-- $254,000
    2022-- $254,000
    2021-- $254,000
    2020-- $254,000 +95.5%
    2019-- $129,900
    2018-- $129,900
    2017$3,311 +328.4%$129,900
    2016$773 $129,900
    2015-- $129,900
    2014-- $129,900
    2013-- $129,900
    2012-- $129,900
    2011-- $129,900
    2010-- $129,900
    2009-- $129,900
    2008-- $129,900
    2007-- $129,900
    2006-- $129,900
    2005-- $129,900 +15.6%
    2004-- $112,400
    2003-- $112,400 +2.2%
    2002-- $110,000
    2001-- $110,000
    2000-- $110,000

    Find assessor info on the county website

    Neighborhood: Parkside

    Nearby schools

    GreatSchools rating
    Schools provided by the listing agent
    • District: Buffalo

    Source: NYSAMLSs. This data may not be complete. We recommend contacting the local school district to confirm school assignments for this home.