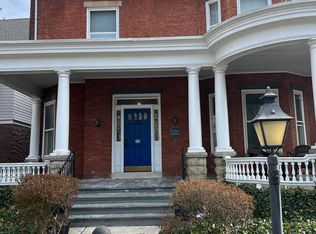
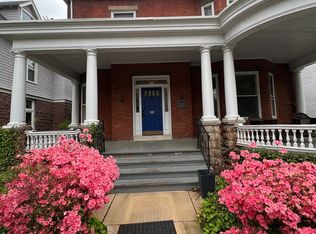
Timeless Elegance Meets Modern Living in the Heart of Carlisle Step into a piece of history with this stunning 6-bedroom, 4.5-bath Victorian home, originally built in 1890 and thoughtfully renovated throughout blending old-world charm with today’s comforts. Nestled in the heart of Carlisle Borough, this exceptional residence is just a short stroll from downtown shops, dining, and local favorites. From the moment you enter, you’ll be captivated by the home’s character, featuring original architectural details alongside tasteful modern updates. The main level boasts a formal living room, dining room, cozy family room, and a gourmet kitchen that’s sure to impress—with quartz countertops, a large butcher block island with bar seating, and a side-entry mudroom leading to the laundry area. Upstairs, the primary suite offers a peaceful retreat with a beautifully tiled en-suite bath, double vanity, and two walk-in closets. A second bedroom suite features its own private bath and access to a charming balcony—perfect for morning coffee or evening unwinding. Two additional bedrooms and a full hall bath round out the second level. The finished third floor adds even more flexible living space—ideal for a playroom, media room, study, or guest suite—complete with another bedroom and full bath. Additional highlights include a full basement with inside/outside access and a concrete floor for ample storage, a private backyard oasis with a composite deck and lush landscaping, and a detached 2-car heated garage. This rare blend of historic beauty and contemporary function is ready to welcome you home. Don’t miss the opportunity to own a truly unique gem in one of Carlisle’s most walkable and vibrant neighborhoods. Previous sale fell through due to buyer financing. Appraisal has been done and came back at $788,000.
Sold for $765,089
$765,089
65 S College St, Carlisle, PA 17013
6beds
3,793sqft
Single Family Residence
Built in 1890
4,356 Square Feet Lot
$843,500 Zestimate®
$202/sqft
$3,631 Estimated rent
Home value
$843,500
$768,000 - $928,000
$3,631/mo
Zestimate® history
Owner options
List your home for rent
$3,631/mo
Rent Zestimate®
Find your next renter with Zillow Rental Manager. Plus, with online applications, you can quickly screen prospective tenants – for free.
$3,631/mo
Rent Zestimate®
Refinance and save
$4,790/mo
Est. payment
Refinancing to a lower rate could help reduce your monthly payments and save thousands over the life of the loan.
$4,790/mo
Est. payment
Explore your selling options
Work with a Zillow partner agent
Leverage their expertise and Zillow's premium Showcase listings to get your home seen by more buyers.
Get startedList with your own agent
Get your home in front of millions of buyers by listing it on Zillow.
Learn how to do itSell it yourself
Take full control of how buyers see your home on Zillow by listing For Sale by Owner (FSBO).
List your homeWhat's special
Quartz countertopsPrivate backyard oasisTasteful modern updatesCozy family roomLush landscapingPrimary suiteOriginal architectural details
Zillow last checked:
Listing updated:
Listed by:
MAGGIE LANDIS 717-386-6308,
Keller Williams of Central PA
Bought with:
Leslie Whisel, RS375542
Berkshire Hathaway HomeServices Homesale Realty
Source: Bright MLS,MLS#: PACB2042174
Facts & features
Interior
Bedrooms & bathrooms
- Bedrooms: 6
- Bathrooms: 5
- Full bathrooms: 4
- 1/2 bathrooms: 1
- Main level bathrooms: 1
Heating
- Baseboard, Forced Air, Natural Gas, Electric
Cooling
- Central Air, Electric
Appliances
- Included: Microwave, Down Draft, Dishwasher, Disposal, Dryer, Self Cleaning Oven, Refrigerator, Stainless Steel Appliance(s), Washer, Water Heater, Electric Water Heater
- Laundry: Main Level
Features
- Additional Stairway, Attic, Bathroom - Tub Shower, Bathroom - Walk-In Shower, Built-in Features, Ceiling Fan(s), Crown Molding, Family Room Off Kitchen, Floor Plan - Traditional, Formal/Separate Dining Room, Kitchen - Gourmet, Kitchen Island, Upgraded Countertops, Walk-In Closet(s)
- Flooring: Hardwood, Carpet, Ceramic Tile, Wood
- Doors: Double Entry
- Windows: Bay/Bow, Replacement
- Basement: Full
- Number of fireplaces: 1
- Fireplace features: Gas/Propane
Interior area
- Total structure area: 3,793
- Total interior livable area: 3,793 sqft
- Finished area above ground: 3,793
Property
Parking
- Total spaces: 2
- Parking features: Garage Faces Side, Garage Door Opener, Free, Paved, Detached
- Garage spaces: 2
Accessibility
- Accessibility features: None
Features
- Levels: Three
- Stories: 3
- Patio & porch: Deck, Porch
- Exterior features: Lighting, Sidewalks, Street Lights, Balcony
- Pool features: None
- Fencing: Masonry/Stone,Wood
Lot
- Size: 4,356 sqft
- Features: Corner Lot, Front Yard, Landscaped, Level, Rear Yard, Corner Lot/Unit
Details
- Additional structures: Above Grade
- Parcel number: 04210320100
- Zoning: R
- Special conditions: Standard
Construction
Type & style
- Home type: SingleFamily
- Architectural style: Victorian
- Property subtype: Single Family Residence
Materials
- Shingle Siding
- Foundation: Stone
Condition
- Excellent
- New construction: No
- Year built: 1890
- Major remodel year: 2018
Utilities & green energy
- Electric: 200+ Amp Service
- Sewer: Public Sewer
- Water: Public
- Utilities for property: Cable Available, Phone Available
Community & neighborhood
Location
- Region: Carlisle
- Subdivision: None Available
- Municipality: CARLISLE BORO
Other
Other facts
- Listing agreement: Exclusive Right To Sell
- Listing terms: Cash,Conventional,VA Loan
- Ownership: Fee Simple
- Road surface type: Paved
Price history
| Date | Event | Price |
|---|---|---|
| 9/29/2025 | Sold | $765,089-2.9%$202/sqft |
Source:  Bright MLS #PACB2042174 Report a problem Bright MLS #PACB2042174 Report a problem | ||
| 9/10/2025 | Pending sale | $788,000$208/sqft |
Source: Bright MLS #PACB2042174 Report a problem | ||
| 8/22/2025 | Price change | $788,000-1.4%$208/sqft |
Source: Bright MLS #PACB2042174 Report a problem | ||
| 7/22/2025 | Pending sale | $799,000$211/sqft |
Source: Bright MLS #PACB2042174 Report a problem | ||
| 7/12/2025 | Price change | $799,000-8.7%$211/sqft |
Source: Bright MLS #PACB2042174 Report a problem | ||
| 6/19/2025 | Listed for sale | $875,000+52.2%$231/sqft |
Source: Bright MLS #PACB2042174 Report a problem | ||
| 8/1/2018 | Sold | $575,000-7.1%$152/sqft |
Source: Public Record Report a problem | ||
| 5/30/2018 | Price change | $619,000-1.6%$163/sqft |
Source: Keller Williams of Central PA #1000454210 Report a problem | ||
| 5/4/2018 | Listed for sale | $629,000+79.7%$166/sqft |
Source: Keller Williams of Central PA #1000454210 Report a problem | ||
| 8/16/2017 | Sold | $350,000-4.9%$92/sqft |
Source: Public Record Report a problem | ||
| 7/12/2017 | Pending sale | $368,000$97/sqft |
Source: CENTURY 21 A Better Way #10303534 Report a problem | ||
| 7/3/2017 | Listed for sale | $368,000+2.5%$97/sqft |
Source: CENTURY 21 A Better Way #10303534 Report a problem | ||
| 3/16/2015 | Listing removed | $359,000$95/sqft |
Source: BHHS HOMESALE REALTY - PRUD4 #10252341 Report a problem | ||
| 3/13/2015 | Listed for sale | $359,000$95/sqft |
Source: BHHS HOMESALE REALTY - PRUD4 #10252341 Report a problem | ||
| 10/30/2014 | Listing removed | $359,000$95/sqft |
Source: BHHS HOMESALE REALTY - PRUD4 #10252341 Report a problem | ||
| 5/1/2014 | Listed for sale | $359,000+56.1%$95/sqft |
Source: PRUDENTIAL HOMESALE SERVICES GROUP-PRUD4 #10252341 Report a problem | ||
| 11/16/2010 | Sold | $230,000$61/sqft |
Source: Public Record Report a problem | ||
Public tax history
| Year | Property taxes | Tax assessment |
|---|---|---|
| 2025 | $10,178 +5.9% | $432,200 |
| 2024 | $9,607 +1.8% | $432,200 |
| 2023 | $9,434 +1.5% | $432,200 |
| 2022 | $9,299 | $432,200 |
| 2021 | $9,299 +3.6% | $432,200 |
| 2020 | $8,973 +254.5% | $432,200 |
| 2019 | $2,531 -62% | $432,200 +29.2% |
| 2018 | $6,656 | $334,600 +17.4% |
| 2017 | -- | $284,900 |
| 2016 | -- | $284,900 |
| 2015 | -- | $284,900 |
| 2014 | -- | $284,900 |
| 2013 | -- | $284,900 |
| 2012 | -- | $284,900 |
| 2011 | -- | $284,900 +41.1% |
| 2010 | -- | $201,850 |
| 2009 | -- | $201,850 |
| 2008 | -- | $201,850 |
| 2007 | -- | $201,850 |
| 2006 | -- | $201,850 |
| 2005 | -- | $201,850 +4% |
| 2004 | -- | $194,040 +3.2% |
| 2003 | $959 | $188,040 |
| 2000 | -- | $188,040 |
Find assessor info on the county website
Neighborhood: 17013
Nearby schools
GreatSchools rating
- 7/10Mooreland El SchoolGrades: K-5Distance: 0.4 mi
- 5/10Lamberton Middle SchoolGrades: 6-8Distance: 0.8 mi
- 6/10Carlisle Area High SchoolGrades: 9-12Distance: 0.8 mi
Schools provided by the listing agent
- Middle: Lamberton
- High: Carlisle Area
- District: Carlisle Area
Source: Bright MLS. This data may not be complete. We recommend contacting the local school district to confirm school assignments for this home.


Get pre-qualified for a loan
At Zillow Home Loans, we can pre-qualify you in as little as 5 minutes with no impact to your credit score.An equal housing lender. NMLS #10287.
Sell for more on Zillow
Get a Zillow Showcase℠ listing at no additional cost and you could sell for .
$843,500
2% more
+$16,870
With Zillow Showcase(estimated)
$860,370
- Pennsylvania
- Cumberland County
- Carlisle
- 17013
- 65 S College St
Nearby cities
Nearby neighborhoods
Nearby zip codes
Other Carlisle Topics
