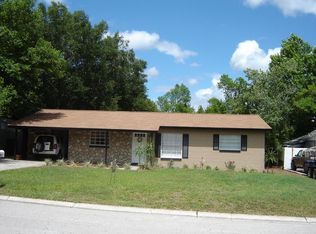
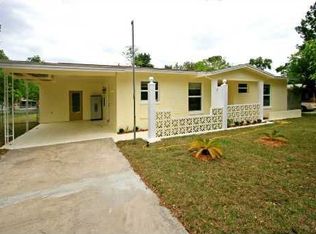
Discover the charm and convenience of life in Winter Springs at 65 S Devon Avenue — a move-in-ready 3 bedroom, 2 bath block-construction home with a fantastic yard and no HOA. Perfect for first-time buyers, downsizers, or anyone looking for an affordable single-family home in a top-rated school district. Step inside to a bright, welcoming layout filled with natural light and comfortable living spaces. The solid block construction offers peace of mind, while the home’s thoughtful design makes everyday living easy and enjoyable. Outdoor living shines here. The large, fully fenced backyard is ideal for pets, play, gardening, or future enhancements. Relax on your screened and covered lanai, or make the most of the additional concrete patio pad — the perfect spot for a firepit, grilling station, or weekend gatherings. A two-car driveway adds extra convenience for guests or multiple vehicles. Located in the highly sought-after Winter Springs school district, zoned for: • Winter Springs Elementary • Indian Trails Middle School • Winter Springs High School You’ll love the central location — just minutes to shopping, dining, parks, SR-434, the 417 Expressway, and all the everyday essentials that make Winter Springs one of Central Florida’s most desirable communities. Affordable, well-located, and full of potential — this home is a standout opportunity to own in Winter Springs.
For sale
Price cut: $9.9K (6/30)
$305,000
65 S Devon Ave, Winter Springs, FL 32708
3beds
1,075sqft
Single Family Residence
Built in 1960
7,700 Square Feet Lot
$297,700 Zestimate®
$284/sqft
$-- HOA
What's special
Screened and covered lanaiComfortable living spacesLarge fully fenced backyardFantastic yardTwo-car driveway
- 59 days |
- 697 |
- 47 |
Zillow last checked:
Listing updated:
Listed by:
Tina Bircher 321-228-4267,
RE/MAX PRIME PROPERTIES 407-347-4512
Source: Stellar MLS,MLS#: O6404319
Originating MLS: Orlando Regional

Loading...
Facts & features
Interior
Bedrooms & bathrooms
- Bedrooms: 3
- Bathrooms: 2
- Full bathrooms: 2
Primary bedroom
- Features: Built-in Closet
- Level: First
- Area: 121.13 Square Feet
- Dimensions: 9.5x12.75
Bedroom 2
- Features: Dual Closets
- Level: First
- Area: 100 Square Feet
- Dimensions: 10x10
Bedroom 3
- Features: Built-in Closet
- Level: First
- Area: 95 Square Feet
- Dimensions: 10x9.5
Dining room
- Level: First
- Area: 93.5 Square Feet
- Dimensions: 8.5x11
Kitchen
- Level: First
- Area: 89.25 Square Feet
- Dimensions: 8.5x10.5
Living room
- Level: First
- Area: 216 Square Feet
- Dimensions: 12x18
Utility room
- Level: First
- Area: 80 Square Feet
- Dimensions: 8x10
Heating
- Central, Electric
Cooling
- Central Air
Appliances
- Included: Dishwasher, Disposal, Electric Water Heater, Microwave, Range, Refrigerator
- Laundry: Inside, Laundry Room
Features
- Ceiling Fan(s), Stone Counters, Thermostat
- Flooring: Ceramic Tile
- Doors: Sliding Doors
- Windows: Window Treatments
- Has fireplace: No
Interior area
- Total structure area: 1,394
- Total interior livable area: 1,075 sqft
Video & virtual tour
Property
Parking
- Total spaces: 1
- Parking features: Driveway
- Carport spaces: 1
- Has uncovered spaces: Yes
Features
- Levels: One
- Stories: 1
- Patio & porch: Covered, Rear Porch, Screened
- Exterior features: Private Yard
- Fencing: Fenced,Wood
Lot
- Size: 7,700 Square Feet
- Dimensions: 70 x 110
- Features: Landscaped, Level, Above Flood Plain
- Residential vegetation: Mature Landscaping
Details
- Parcel number: 03213050104000130
- Zoning: R-1A
- Special conditions: None
Construction
Type & style
- Home type: SingleFamily
- Architectural style: Florida
- Property subtype: Single Family Residence
Materials
- Block, Concrete, Stone
- Foundation: Slab
- Roof: Shingle
Condition
- Completed
- New construction: No
- Year built: 1960
Utilities & green energy
- Sewer: Public Sewer
- Water: Public
- Utilities for property: Electricity Connected, Public, Street Lights, Water Connected
Green energy
- Energy efficient items: Water Heater
Community & HOA
Community
- Pet fee: $0 monthly
- Subdivision: NORTH ORLANDO 2ND ADD
HOA
- Has HOA: No
Location
- Region: Winter Springs
Financial & listing details
- Price per square foot: $284/sqft
- Tax assessed value: $173,889
- Annual tax amount: $2,217
- Date on market: 5/11/2026
- Cumulative days on market: 60 days
- Listing terms: Cash,Conventional,FHA,VA Loan
- Ownership: Fee Simple
- Total actual rent: 0
- Electric utility on property: Yes
- Road surface type: Paved, Asphalt
Estimated market value
$297,700
$283,000 - $313,000
$2,070/mo
Price history
| Date | Event | Price |
|---|---|---|
| 6/30/2026 | Price change | $305,000-3.1%$284/sqft |
Source: | ||
| 5/11/2026 | Listed for sale | $314,900$293/sqft |
Source: | ||
| 3/24/2021 | Listing removed | -- |
Source: Owner Report a problem | ||
| 11/30/2019 | Listing removed | $1,295$1/sqft |
Source: Owner Report a problem | ||
| 11/2/2019 | Price change | $1,295-7.5%$1/sqft |
Source: Owner Report a problem | ||
| 9/29/2019 | Listed for rent | $1,400+8.1%$1/sqft |
Source: Owner Report a problem | ||
| 7/17/2019 | Listing removed | $1,295$1/sqft |
Source: Owner Report a problem | ||
| 7/11/2019 | Listed for rent | $1,295+12.6%$1/sqft |
Source: Owner Report a problem | ||
| 11/17/2014 | Listing removed | $1,150$1/sqft |
Source: Owner Report a problem | ||
| 9/23/2014 | Listed for rent | $1,150$1/sqft |
Source: Owner Report a problem | ||
Public tax history
| Year | Property taxes | Tax assessment |
|---|---|---|
| 2025 | $2,441 +10.1% | $139,701 +10% |
| 2024 | $2,218 +6.1% | $127,001 +10% |
| 2023 | $2,091 +11.2% | $115,455 +10% |
| 2022 | $1,880 +13.5% | $104,959 +10% |
| 2021 | $1,656 +10% | $95,417 +10% |
| 2020 | $1,505 +4.1% | $86,743 +10% |
| 2019 | $1,446 | $78,857 -18.1% |
| 2018 | $1,446 +7% | $96,246 +47.7% |
| 2017 | $1,351 +7.7% | $65,171 -14.9% |
| 2016 | $1,255 +8.1% | $76,592 +12.2% |
| 2015 | $1,161 | $68,280 +39.4% |
| 2014 | $1,161 +10.6% | $48,964 -14% |
| 2013 | $1,050 -5.2% | $56,959 -8.5% |
| 2012 | $1,108 -9.6% | $62,232 -8.6% |
| 2011 | $1,225 -11% | $68,087 -10% |
| 2010 | $1,375 -12% | $75,687 -12.4% |
| 2009 | $1,563 -28.8% | $86,386 -31% |
| 2008 | $2,196 +2.2% | $125,244 -8.5% |
| 2007 | $2,148 +15.3% | $136,930 +30.6% |
| 2006 | $1,863 +28.8% | $104,876 +33.2% |
| 2005 | $1,447 +174.9% | $78,710 +48.1% |
| 2004 | $526 +2.3% | $53,146 +1.9% |
| 2003 | $514 +5.3% | $52,155 +2.4% |
| 2002 | $488 +11.8% | $50,933 +4.6% |
| 2000 | $437 | $48,671 |
Find assessor info on the county website
Monthly payment
Est. payment$--/mo
Payment breakdown
Explore the cost of this home by adjusting the details. Changes won't be saved.All calculations are estimates and provided by Zillow, Inc. for informational purposes only. Actual amounts may vary.
HOA fees may include property taxes on listings classified as Co-Ops. Contact the listing agent and/or owner for fee details.
Mortgage interest rates are dependent on a number of factors, including credit score, down payment, and repayment length. Interest rate data provided by Zillow Group Marketplace, Inc. as of 1/1/1970 from various mortgage lenders with which we have lead or other similar arrangements; the Estimated Payment is an average of those rates.
See how much you could borrow to make a competitive offer.
Climate risks
Neighborhood: 32708
Nearby schools
GreatSchools rating
- 5/10Winter Springs Elementary SchoolGrades: PK-5Distance: 0.3 mi
- 7/10Indian Trails Middle SchoolGrades: 6-8Distance: 2.8 mi
- 6/10Winter Springs High SchoolGrades: 9-12Distance: 2.5 mi
Schools provided by the listing agent
- Elementary: Winter Springs Elementary
- Middle: Indian Trails Middle
- High: Winter Springs High
Source: Stellar MLS. This data may not be complete. We recommend contacting the local school district to confirm school assignments for this home.
A local agent can set up tours, give advice and negotiate with sellers.
A local lender can help you make sure your offer is ready when you are.
- Florida
- Seminole County
- Winter Springs
- 32708
- 65 S Devon Ave