Welcome to this charming brick ranch! As you approach, you're greeted by a sprawling front deck, inviting you to step inside. Once indoors, the naturally illuminated living room welcomes you with gleaming hardwood floors that extend throughout the main level. Discover the kitchen, primary bedroom with an ensuite bathroom, a second bedroom, and another full bath on this floor. Descend to the lower level, where you'll find a generously proportioned living area, a third bedroom, and an additional bath. Outside, the backyard offers ample space and includes a storage shed equipped with a convenient garage door. Situated in Christiansburg, this home boasts a prime location just minutes away from dining and shopping amenities.
Sold for $320,000
$320,000
65 S Dudley Dr, Christiansburg, VA 24073
3beds
2,150sqft
Detached
Built in 1963
0.33 Acres Lot
$333,800 Zestimate®
$149/sqft
$2,089 Estimated rent
Home value
$333,800
$304,000 - $367,000
$2,089/mo
Zestimate® history
Owner options
List your home for rent
$2,089/mo
Rent Zestimate®
Find your next renter with Zillow Rental Manager. Plus, with online applications, you can quickly screen prospective tenants – for free.
$2,089/mo
Rent Zestimate®
Refinance and save
$1,934/mo
Est. payment
Refinancing to a lower rate could help reduce your monthly payments and save thousands over the life of the loan.
$1,934/mo
Est. payment
Explore your selling options
Work with a Zillow partner agent
Leverage their expertise and Zillow's premium Showcase listings to get your home seen by more buyers.
Get startedList with your own agent
Get your home in front of millions of buyers by listing it on Zillow.
Learn how to do itSell it yourself
Take full control of how buyers see your home on Zillow by listing For Sale by Owner (FSBO).
List your homeWhat's special
Zillow last checked:
Listing updated:
Listed by:
Amy Hudson 540-320-5498,
RE/MAX 8 - Blacksburg
Bought with:
Rob Thacker
Keller Williams New River Valley
Source: New River Valley AOR,MLS#: 420599
Facts & features
Interior
Bedrooms & bathrooms
- Bedrooms: 3
- Bathrooms: 3
- Full bathrooms: 3
- Main level bathrooms: 2
- Main level bedrooms: 2
Basement
- Area: 1075
Heating
- Heat Pump
Cooling
- Heat Pump
Appliances
- Included: Dishwasher, Dryer/Electric, Microwave, Electric Range, Refrigerator, Washer, Electric Water Heater
- Laundry: In Basement
Features
- Ceiling Fan(s), CeramicTile Bath(s), Pantry, Walk-In Closet(s), Master Downstairs
- Basement: Finished,Full,Exterior Entry,Rec Room/Game Room,Shower Facilities
- Attic: Pull Down Stairs
- Has fireplace: Yes
- Fireplace features: Pellet Stove
Interior area
- Total structure area: 2,150
- Total interior livable area: 2,150 sqft
- Finished area above ground: 1,075
- Finished area below ground: 1,075
Property
Parking
- Total spaces: 1
- Parking features: Carport, Blacktop Driveway
- Carport spaces: 1
- Has uncovered spaces: Yes
Features
- Levels: One
- Stories: 1
- Patio & porch: Deck, Deck: 10 X 18
- Exterior features: Garden, Private Yard, Storage
- Fencing: Fenced
Lot
- Size: 0.33 Acres
Details
- Parcel number: 013115
Construction
Type & style
- Home type: SingleFamily
- Architectural style: Ranch
- Property subtype: Detached
Materials
- Brick
- Roof: Shingle
Condition
- Year built: 1963
Utilities & green energy
- Sewer: Public Sewer
- Water: Public
- Utilities for property: Cable Available
Green energy
- Indoor air quality: Radon System-Active
Community & HOA
Community
- Subdivision: Belmont Farms
HOA
- Has HOA: No
Location
- Region: Christiansburg
Financial & listing details
- Price per square foot: $149/sqft
- Annual tax amount: $2,134
- Date on market: 3/28/2024
- Cumulative days on market: 2 days
Price history
| Date | Event | Price |
|---|---|---|
| 4/25/2024 | Sold | $320,000+3.2%$149/sqft |
Source:  New River Valley AOR #420599 Report a problem New River Valley AOR #420599 Report a problem | ||
| 3/30/2024 | Pending sale | $310,000$144/sqft |
Source: New River Valley AOR #420599 Report a problem | ||
| 3/28/2024 | Listed for sale | $310,000+21.6%$144/sqft |
Source: New River Valley AOR #420599 Report a problem | ||
| 6/25/2021 | Sold | $255,000$119/sqft |
Source:  Long & Foster Broker Feed #411702_16384 Report a problem Long & Foster Broker Feed #411702_16384 Report a problem | ||
Public tax history
Tax history is unavailable.
Neighborhood: 24073
Nearby homes
- $341,0003 bd3 ba2.1k sqft65 S Dudley Dr NW, Christiansburg, VA 24073Off Market
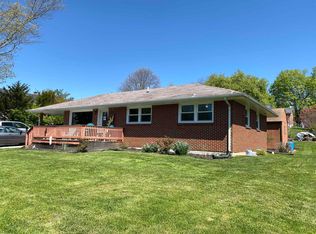
- $335,2004 bd2 ba2.7k sqft45 S Dudley Dr NW, Christiansburg, VA 24073Off Market
- $308,7003 bd2 ba2.2k sqft75 S Dudley Dr NW, Christiansburg, VA 24073Off Market
- $90,0003 bd1 ba1.6k sqft60 Crescent Dr, Christiansburg, VA 24073Sold
- $325,2004 bd2 ba2.1k sqft40 Crescent Dr, Christiansburg, VA 24073Off Market
- $50,000-- bd-- ba-- sqft35 S Dudley Dr NW, Christiansburg, VA 24073Off Market
- $250,5002 bd1 ba1.3k sqft85 S Dudley Dr, Christiansburg, VA 24073Off Market
- $309,9003 bd3 ba1.6k sqft80 S Dudley Dr NW, Christiansburg, VA 24073Off Market
Nearby schools
GreatSchools rating
- 5/10Belview Elementary SchoolGrades: PK-5Distance: 3.6 mi
- 4/10Christiansburg Middle SchoolGrades: 6-8Distance: 2.9 mi
- 5/10Christiansburg High SchoolGrades: 9-12Distance: 1.9 mi
Schools provided by the listing agent
- Elementary: Belview
- Middle: Christiansburg
- High: Christiansburg
- District: Montgomery County
Source: New River Valley AOR. This data may not be complete. We recommend contacting the local school district to confirm school assignments for this home.


Get pre-qualified for a loan
At Zillow Home Loans, we can pre-qualify you in as little as 5 minutes with no impact to your credit score.An equal housing lender. NMLS #10287.
Sell for more on Zillow
Get a Zillow Showcase℠ listing at no additional cost and you could sell for .
$333,800
2% more
+$6,676
With Zillow Showcase(estimated)
$340,476
- Virginia
- Montgomery County
- Christiansburg
- 24073
- 65 S Dudley Dr
Nearby cities
Nearby zip codes
Other Christiansburg Topics
