Skip main navigation
Sold for $415,000
  • $415,000

    65 S Hampton Dr, Wyomissing, PA 19610

    4beds
    2,203sqft
    Single Family Residence
    Built in 1983
    0.27 Acres Lot
    $432,000 Zestimate®
    $188/sqft
    $2,876 Estimated rent

    Home value

    $432,000

    $397,000 - $467,000

    $2,876/mo

    Zestimate® history
    Loading
    Loading...

    Owner options

    List your home for rent

    $2,876/mo

    Rent Zestimate®

    Find your next renter with Zillow Rental Manager. Plus, with online applications, you can quickly screen prospective tenants – for free.

    Learn more

    $2,876/mo

    Rent Zestimate®

    Refinance and save

    $2,739/mo

    Est. payment

    Refinancing to a lower rate could help reduce your monthly payments and save thousands over the life of the loan.

    See today's rates

    $2,739/mo

    Est. payment

    Explore your selling options

    Work with a Zillow partner agent

    Leverage their expertise and Zillow's premium Showcase listings to get your home seen by more buyers.

    Get started

    List with your own agent

    Get your home in front of millions of buyers by listing it on Zillow.

    Learn how to do it

    Sell it yourself

    Take full control of how buyers see your home on Zillow by listing For Sale by Owner (FSBO).

    List your home

    What's special

    Full basementCozy family roomRemodeled kitchenFirst-floor laundry roomVibrant perennial plantsAmple counter spaceWall oven
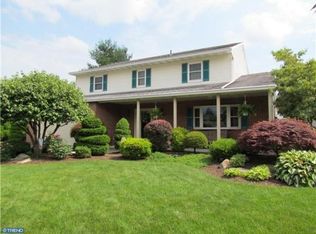
    Beautifully Updated 4-Bedroom Home in Wellington Downes, Wyomissing. This spacious 4-bedroom, 2.5-bath home in the desirable Wyomissing School District has been thoughtfully remodeled over the past three years, with quality updates throughout. The first floor features stylish LVP flooring, while the cozy family room offers new carpeting, a charming brick fireplace, and French doors leading to a bright and airy three-season sunroom. With abundant windows and skylights, the sunroom is perfect for relaxing or entertaining. The remodeled kitchen is both functional and stylish, boasting granite countertops, stainless steel appliances, a wall oven, ample counter space, and an abundance of soft-close cabinetry - ideal for cooking, storage, and everyday living. Just off the kitchen is a convenient first-floor laundry room. Step outside to a deck overlooking professionally landscaped grounds filled with vibrant perennial plants, providing seasonal color and curb appeal. Upstairs, all bedroom and hallway carpeting has been replaced within the last three years, and both full bathrooms have been beautifully remodeled. Additional highlights include neutral décor throughout and a full basement that is ready to be finished, with wall studs already installed, offering the perfect opportunity to create a custom recreation or media room. There's also a large workshop and storage area - ideal for hobbies, tools, or extra organization. Enjoy year-round comfort with a brand-new central air system installed in 2024. This move-in-ready home offers space, comfort, and style in a prime location. Don’t miss your opportunity and schedule your private tour today!

    Zillow last checked:

    Listing updated:

    Listed by:

    Rochelle Owens 610-587-3305,

    EXP Realty, LLC,

    Co-Listing Agent: Mark S Owens 610-587-1844,

    EXP Realty, LLC

    Bought with:

    Yohanny Baret, RS339072

    Daryl Tillman Realty Group

    Source: Bright MLS,MLS#: PABK2057432MLS Logo

    Facts & features

    Interior

    Bedrooms & bathrooms
    • Bedrooms: 4
    • Bathrooms: 3
    • Full bathrooms: 2
    • 1/2 bathrooms: 1
    • Main level bathrooms: 1
    Rooms
    • Room types: Living Room, Dining Room, Primary Bedroom, Bedroom 2, Bedroom 3, Bedroom 4, Kitchen, Family Room, Sun/Florida Room
    Primary bedroom
    • Features: Attached Bathroom, Bathroom - Tub Shower, Walk-In Closet(s)
    • Level: Upper
    • Area: 221 Square Feet
    • Dimensions: 17 x 13
    Bedroom 2
    • Level: Upper
    • Area: 165 Square Feet
    • Dimensions: 15 x 11
    Bedroom 3
    • Level: Upper
    • Area: 154 Square Feet
    • Dimensions: 14 x 11
    Bedroom 4
    • Level: Upper
    • Area: 130 Square Feet
    • Dimensions: 13 x 10
    Dining room
    • Level: Main
    • Area: 156 Square Feet
    • Dimensions: 13 x 12
    Family room
    • Level: Main
    • Area: 228 Square Feet
    • Dimensions: 19 x 12
    Kitchen
    • Level: Main
    • Area: 231 Square Feet
    • Dimensions: 21 x 11
    Living room
    • Level: Main
    • Area: 234 Square Feet
    • Dimensions: 18 x 13
    Other
    • Level: Main
    • Area: 338 Square Feet
    • Dimensions: 26 x 13
    Heating
    • Forced Air, Natural Gas
    Cooling
    • Central Air, Natural Gas
    Appliances
    • Included: Microwave, Dishwasher, Oven, Stainless Steel Appliance(s), Gas Water Heater
    • Laundry: Main Level
    Features
    • Bathroom - Stall Shower, Ceiling Fan(s), Eat-in Kitchen
    • Flooring: Carpet
    • Windows: Skylight(s)
    • Basement: Full
    • Number of fireplaces: 1
    • Fireplace features: Brick, Wood Burning
    Interior area
    • Total structure area: 2,203
    • Total interior livable area: 2,203 sqft
    • Finished area above ground: 2,203
    • Finished area below ground: 0

    Property

    Parking
    • Total spaces: 2
    • Parking features: Garage Faces Front, Attached, Driveway, On Street
    • Attached garage spaces: 2
    • Has uncovered spaces: Yes
    Accessibility
    • Accessibility features: None
    Features
    • Levels: Two
    • Stories: 2
    • Pool features: None
    Lot
    • Size: 0.27 Acres
    Details
    • Additional structures: Above Grade, Below Grade
    • Parcel number: 96439605196917
    • Zoning: RESIDENTIAL
    • Special conditions: Standard

    Construction

    Type & style
    • Home type: SingleFamily
    • Architectural style: Traditional
    • Property subtype: Single Family Residence
    Materials
    • Vinyl Siding, Aluminum Siding, Brick
    • Foundation: Block
    Condition
    • New construction: No
    • Year built: 1983

    Utilities & green energy

    • Sewer: Public Sewer
    • Water: Public

    Community & HOA

    Community
    • Subdivision: Wellington Downes
    HOA
    • Has HOA: No
    Location
    • Region: Wyomissing
    • Municipality: WYOMISSING BORO

    Financial & listing details

    • Price per square foot: $188/sqft
    • Tax assessed value: $162,300
    • Annual tax amount: $7,912
    • Date on market: 5/28/2025
    • Listing agreement: Exclusive Right To Sell
    • Inclusions: Refrigerator, Washer And Dryer
    • Ownership: Fee Simple

    Price history

    DateEventPrice
    8/22/2025Sold$415,000-3.5%$188/sqft
    Source: Bright MLS #PABK2057432 Report a problem
    7/24/2025Pending sale$430,000$195/sqft
    Source: Bright MLS #PABK2057432 Report a problem
    7/12/2025Price change$430,000-2.3%$195/sqft
    Source: Bright MLS #PABK2057432 Report a problem
    6/24/2025Pending sale$440,000$200/sqft
    Source: Bright MLS #PABK2057432 Report a problem
    5/28/2025Listed for sale$440,000+39.7%$200/sqft
    Source: Bright MLS #PABK2057432 Report a problem
    1/4/2022Sold$315,000+6.8%$143/sqft
    Source: Bright MLS #PABK2007262 Report a problem
    12/1/2021Pending sale$294,900$134/sqft
    Source: Bright MLS #PABK2007262 Report a problem
    11/24/2021Listed for sale$294,900+28.2%$134/sqft
    Source: Bright MLS #PABK2007262 Report a problem
    8/6/2021Sold$230,000$104/sqft
    Source: Public Record Report a problem

    Public tax history

    YearProperty taxesTax assessment
    2025$8,038 +4.1%$162,300
    2024$7,721 +4.9%$162,300
    2023$7,361 +1.5%$162,300
    2022$7,255 +1.4%$162,300
    2021$7,151 +1.7%$162,300
    2020$7,034 +2.6%$162,300
    2019$6,853 +1.4%$162,300
    2018$6,756 +0.7%$162,300
    2017$6,709 +274.2%$162,300
    2016$1,793 $162,300
    2015$1,793 $162,300
    2014-- $162,300
    2013-- $162,300
    2012-- $162,300
    2011-- $162,300
    2010-- $162,300
    2009-- $162,300
    2008-- $162,300
    2007-- $162,300
    2006-- $162,300
    2005-- $162,300
    2004-- $162,300
    2003-- $162,300
    2002-- $162,300
    Find assessor info on the county website

    Neighborhood: 19610

    Nearby schools

    GreatSchools rating
    Schools provided by the listing agent
    • District: Wyomissing Area

    Source: Bright MLS. This data may not be complete. We recommend contacting the local school district to confirm school assignments for this home.

    Get a cash offer in 3 minutes
    Find out how much your home could sell for in as little as 3 minutes with a no-obligation cash offer.
    Estimated market value
    $432,000
    Get a cash offer in 3 minutes
    Find out how much your home could sell for in as little as 3 minutes with a no-obligation cash offer.
    Estimated market value
    $432,000