Skip main navigation
Active
  • $350,000

    65 S Howell St, Hillsdale, MI 49242

    4beds
    3,005sqft
    : 
    Loading
    Get pre-qualified
    Single Family Residence
    Built in 1882
    0.25 Acres Lot
    $344,300 Zestimate®
    $116/sqft
    $-- HOA

    What's special

    Restored fireplace surroundOriginal craftsmanship throughoutIn-floor radiant heatGrand foyerDramatic circular staircaseEleven distinctive leaded-glass windowsFully renovated kitchen
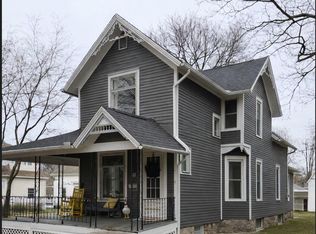
    This beautifully preserved Victorian residence blends historic character with thoughtful modern updates, ideally located just minutes from Hillsdale College. Built in 1882, the home offers a timeless architectural presence paired with improvements designed for today's living. Featuring 10-foot ceilings on the main level and 9-foot ceilings upstairs, the interior showcases original craftsmanship throughout, including eleven distinctive leaded-glass windows and custom millwork unique to each main-floor room. The grand foyer highlights a dramatic circular staircase, restored fireplace surround, and impressive 6-foot pocket doors that open into formal living and dining spaces ideal for entertaining. The fully renovated kitchen, was thoughtfully designed with high-quality custom cabinetry and in-floor radiant heat, blending elevated function with period-appropriate style. An updated upstairs office provides flexible space for remote work, study, or additional living needs Additional updates include all water supply lines replaced with PEX, a main-floor bath added and a mini split-system unit providing efficient cooling and supplemental heat. Architecturally correct replacement windows have been installed to preserve the home's historic integrity while improving efficiency. Outdoor living has been beautifully enhanced. A former Portico was transformed into a spacious 17x17 covered porch perfect for relaxing on warm-weather days and summer evenings. The grounds are surrounded by mature landscaping, including hydrangeas, irises, hostas, lilac, and a striking redbud tree. Established trumpet vines provide natural summer shade and privacy, creating a peaceful retreat just steps from downtown conveniences. The two-car detached carriage-style garage offers lower-level parking with generous loft storage above, a rare and desirable feature. Rich in history, architectural detail, and thoughtful updates, this legacy property offers scale, craftsmanship, and timeless design in one of Hillsdale's most sought-after neighborhoods. This company makes no warranties or representations regarding the information provided; interested parties are responsible for verifying its accuracy.
    132 days
    |
    366
    |
    18
    |

    Zillow last checked:

    Listing updated:

    Listed by:

    Carolyn Scholfield 248-729-1675,

    Playford Real Estate 517-849-7622

    Source: MichRIC,MLS#: 26007496MLS Logo

    Loading...

      Facts & features

      Interior

      Bedrooms & bathrooms
      • Bedrooms: 4
      • Bathrooms: 3
      • Full bathrooms: 2
      • 1/2 bathrooms: 1
      • Main level bedrooms: 1
      Primary bedroom
      • Level: Main
      • Area: 154
      • Dimensions: 11.00 x 14.00
      Bedroom 2
      • Level: Upper
      • Area: 266
      • Dimensions: 19.00 x 14.00
      Bedroom 3
      • Level: Upper
      • Area: 192
      • Dimensions: 12.00 x 16.00
      Bedroom 4
      • Description: Or Office
      • Level: Upper
      • Area: 112
      • Dimensions: 8.00 x 14.00
      Primary bathroom
      • Level: Main
      • Area: 78
      • Dimensions: 6.00 x 13.00
      Bathroom 2
      • Level: Upper
      • Area: 28
      • Dimensions: 7.00 x 4.00
      Bathroom 3
      • Level: Upper
      • Area: 90
      • Dimensions: 9.00 x 10.00
      Dining room
      • Description: Formal
      • Level: Main
      • Area: 180
      • Dimensions: 18.00 x 10.00
      Kitchen
      • Level: Main
      • Area: 180
      • Dimensions: 18.00 x 10.00
      Laundry
      • Level: Main
      • Area: 117
      • Dimensions: 13.00 x 9.00
      Living room
      • Level: Main
      • Area: 340
      • Dimensions: 20.00 x 17.00
      Loft
      • Level: Upper
      • Area: 72
      • Dimensions: 9.00 x 8.00
      Other
      • Level: Main
      • Area: 176
      • Dimensions: 11.00 x 16.00
      Other
      • Description: Foyer
      • Level: Main
      • Area: 136
      • Dimensions: 8.00 x 17.00
      Other
      • Level: Main
      • Area: 50
      • Dimensions: 10.00 x 5.00
      Heating
      • Hot Water, Radiant
      Appliances
      • Included: Dishwasher, Disposal, Dryer, Microwave, Range, Refrigerator, Washer, Water Softener Owned
      • Laundry: Laundry Room, Main Level
      Features
      • Ceiling Fan(s), Center Island, Pantry
      • Flooring: Wood
      • Windows: Storms, Screens, Replacement, Insulated Windows
      • Basement: Full,Walk-Out Access
      • Number of fireplaces: 1
      • Fireplace features: Formal Dining
      Interior area
      • Total structure area: 3,005
      • Total interior livable area: 3,005 sqft
      • Finished area below ground: 1,500

      Property

      Parking
      • Total spaces: 2
      • Parking features: Garage Door Opener, Detached
      • Garage spaces: 2
      Features
      • Stories: 2
      • Exterior features: Other
      • Fencing: Chain Link
      Lot
      • Size: 0.25 Acres
      • Dimensions: 173 x 62
      • Features: Sidewalk, Shrubs/Hedges
      Details
      • Parcel number: 00642630304

      Construction

      Type & style
      • Home type: SingleFamily
      • Architectural style: Victorian
      • Property subtype: Single Family Residence
      Materials
      • Wood Siding
      • Roof: Composition
      Condition
      • New construction: No
      • Year built: 1882

      Utilities & green energy

      • Sewer: Public Sewer, Storm Sewer
      • Water: Public
      • Utilities for property: Natural Gas Available, Electricity Available, Cable Available, Natural Gas Connected, Cable Connected

      Community & HOA

      Location
      • Region: Hillsdale

      Financial & listing details

      • Price per square foot: $116/sqft
      • Tax assessed value: $63,077
      • Annual tax amount: $2,654
      • Date on market: 4/10/2026
      • Listing terms: Cash,Conventional
      • Electric utility on property: Yes
      • Road surface type: Paved

        Estimated market value

        $344,300

        $327,000 - $362,000

        $2,575/mo

        Price history

        DateEventPrice
        4/10/2026Listed for sale$350,000$116/sqft
        Source: MichRIC #26007496 Report a problem
        3/13/2026Contingent$350,000$116/sqft
        Source: MichRIC #26007496 Report a problem
        3/2/2026Listed for sale$350,000+150%$116/sqft
        Source: MichRIC #26007496 Report a problem
        7/15/2008Sold$140,000$47/sqft
        Source: Public Record Report a problem

        Public tax history

        YearProperty taxesTax assessment
        2025$2,522 +4.1%$94,500 -6.3%
        2024$2,422 +13.7%$100,800 +6.9%
        2023$2,130 $94,300 -1%
        2022-- $95,300 +3.5%
        2021$2,038 +3.2%$92,100 +39.8%
        2020$1,975 +7.3%$65,900 +3%
        2019$1,841 +13%$64,000 -5.7%
        2018$1,629 +0.1%$67,900 +12%
        2017$1,627 +19.8%$60,600 +9.4%
        2016$1,358 $55,400
        2015$1,358 $55,400 +26.1%
        2013-- $43,930 -13.4%
        2012-- $50,740 -23.7%
        2011-- $66,510 +10.6%
        2010-- $60,150
        Find assessor info on the county website

        Monthly payment

        Est. payment

        Payment breakdown

        Explore the cost of this home by adjusting the details. Changes won't be saved.
        All calculations are estimates and provided by Zillow, Inc. for informational purposes only. Actual amounts may vary.
        HOA fees may include property taxes on listings classified as Co-Ops. Contact the listing agent and/or owner for fee details.
        Mortgage interest rates are dependent on a number of factors, including credit score, down payment, and repayment length. Interest rate data provided by Zillow Group Marketplace, Inc. as of 1/1/1970 from various mortgage lenders with which we have lead or other similar arrangements; the Estimated Payment is an average of those rates.
        See how much you could borrow to make a competitive offer.

        Climate risks

        Neighborhood: 49242

        Getting around

        79 / 100
        Very Walkable
        59 / 100
        Bikeable

        Nearby schools

        GreatSchools rating

        A local agent can set up tours, give advice and negotiate with sellers.

        A local lender can help you make sure your offer is ready when you are.

        Browse local experts

        Similar homes