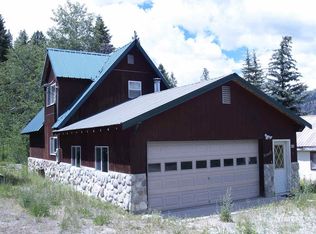
Tucked along the edge of the Sawtooth Wilderness, this move-in-ready cabin sits in one of Atlanta's most beautiful settings. There's a lot to love here. The home has year-round access and is low maintenance, making it extremely easy to winterize. You'll find modern amenities throughout. It has newer flooring, sinks & fixtures, and fresh paint in 2020. The backyard is peaceful and private, with gorgeous mountain views and Quartz Creek running right through it. Water rights are included. The upstairs bedrooms are light-filled and cozy. The finished two-car garage is a real rarity in Atlanta, and it makes a great "home base" to recreate all year round. Getting here is part of the appeal. Fly in to the local airstrip, or come by road for mountain living without the upkeep. Step just outside to hot springs, creek and river access, and abundant wildlife, with hiking, biking, and fishing right out the door. In the warmer months you've got miles of backcountry trails for ATVs and off-roading, and once the snow falls the same country opens up for snowmobiling. Art and Atlanta's rich mining history round out the year. A welcoming community and an unbeatable natural setting make this the ultimate mountain getaway. Homes like this in one of Idaho's most storied backcountry towns are rare. Come see it.
Active
$395,000
65 S Quartz, Atlanta, ID 83716
3beds
2baths
1,136sqft
Single Family Residence
Built in 1996
6,490 Square Feet Lot
$387,900 Zestimate®
$348/sqft
$-- HOA
What's special
Move-in-ready cabinModern amenities throughoutFinished two-car garageGorgeous mountain views
- 36 days
- 1,189
- 80
Likely to sell faster than
Zillow last checked:
Listing updated:
Listed by:
Samandra Farris Cell:208-412-1892,
Keller Williams Realty Boise,
Mike Farris 208-571-2380,
Keller Williams Realty Boise
Source: IMLS,MLS#: 98999236
Facts & features
Interior
Bedrooms & bathrooms
- Bedrooms: 3
- Bathrooms: 2
- Main level bathrooms: 1
Primary bedroom
- Level: Upper
- Area: 117
- Dimensions: 13 x 9
Bedroom 2
- Level: Upper
- Area: 120
- Dimensions: 12 x 10
Bedroom 3
- Level: Upper
- Area: 81
- Dimensions: 9 x 9
Heating
- Propane, Wood
Appliances
- Included: Electric Water Heater, Microwave, Oven/Range Freestanding, Refrigerator, Washer, Dryer
Features
- Laminate Counters, Tile Counters, Number of Baths Main Level: 1, Number of Baths Upper Level: 0.5
- Flooring: Tile, Carpet
- Has basement: No
- Has fireplace: Yes
- Fireplace features: Wood Burning Stove
Interior area
- Total structure area: 1,136
- Total interior livable area: 1,136 sqft
- Finished area above ground: 1,136
- Finished area below ground: 0
Property
Parking
- Total spaces: 2
- Parking features: Attached, RV Access/Parking
- Attached garage spaces: 2
Features
- Levels: Two
- Has view: Yes
- On waterfront: Yes
- Waterfront features: Waterfront, Creek/Stream
Lot
- Size: 6,490 Square Feet
- Dimensions: 110 x 51
- Features: Standard Lot 6000-9999 SF, Views, Manual Sprinkler System
Details
- Additional structures: Shed(s)
- Parcel number: RP000060100050A
Construction
Type & style
- Home type: SingleFamily
- Property subtype: Single Family Residence
Materials
- Frame, Stone, Wood Siding
- Foundation: Crawl Space
- Roof: Metal
Condition
- Year built: 1996
Utilities & green energy
- Sewer: Septic Tank
- Water: Community Service
- Utilities for property: Cable Connected
Community & HOA
Location
- Region: Atlanta
Financial & listing details
- Price per square foot: $348/sqft
- Tax assessed value: $301,871
- Annual tax amount: $1,561
- Date on market: 9/2/2026
- Listing terms: Cash,Conventional,VA Loan
- Ownership: Fee Simple,Fractional Ownership: No
Estimated market value
$387,900
$369,000 - $407,000
$1,868/mo
Price history
Price history is unavailable.
Public tax history
| Year | Property taxes | Tax assessment |
|---|---|---|
| 2025 | $1,749 +2.5% | $301,871 +7.5% |
| 2024 | $1,706 -8.4% | $280,770 |
| 2023 | $1,861 +3.6% | $280,770 -42.4% |
| 2022 | $1,797 +18.1% | $487,524 +170.1% |
| 2021 | $1,522 -8.4% | $180,486 +40% |
| 2020 | $1,661 +13.5% | $128,955 +8% |
| 2019 | $1,464 -3.2% | $119,413 +28% |
| 2017 | $1,512 -0.3% | $93,307 |
| 2016 | $1,516 | $93,307 |
| 2015 | -- | -- |
| 2012 | -- | $77,450 |
| 2011 | -- | -- |
| 2010 | -- | -- |
Find assessor info on the county website
Monthly payment
Est. payment
Payment breakdown
Explore the cost of this home by adjusting the details. Changes won't be saved.Climate risks
Neighborhood: 83716
Nearby schools
GreatSchools rating
No schools nearby
We couldn't find any schools near this home.
Schools provided by the listing agent
- Elementary: Mountain Home
- Middle: Mtn Home
- High: Mountain Home
- District: Mountain Home School District #193
Source: IMLS. This data may not be complete. We recommend contacting the local school district to confirm school assignments for this home.