Skip main navigation
Under contract
  • $429,900

    65 S Reading St, Manville Boro, NJ 08835

    3beds
    1,216sqft
    : 
    Loading
    Get pre-qualified
    Single Family Residence
    Built in 1972
    4,791 Square Feet Lot
    $-- Zestimate®
    $354/sqft
    $-- HOA

    What's special

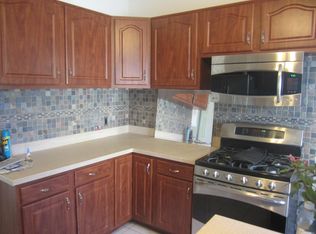
    Stylish newer kitchenQuiet dead-end streetFresh laminate flooringPlush new carpetingStorage shed
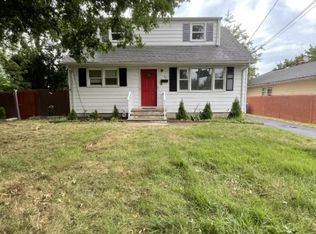
    Pristine Cape Cod ? Modern Updates & Dead End Street Location!Welcome home to this meticulously maintained Cape Cod, perfectly situated on a 50x100 lot on a quiet dead-end street. This 3-bedroom, 2-full bath gem boasts extensive recent upgrades, including a stylish newer kitchen with brand-new 2026 appliances and countertops. The main level features formal dining and fresh laminate flooring, while the second level offers plush new carpeting and a fully renovated 2026 bathroom. Major systems are already handled for you: Furnace, AC, Water Heater, and Thermal Windows were all updated in 2021. Enjoy summer evenings on the spacious rear deck overlooking the yard complete with a storage shed. Located just minutes from the vibrant Somerville Downtown, you?ll have easy access to elite dining and shopping, plus a seamless commute via nearby NYC-bound trains and buses.
    61 days
    |
    48
    |
    1
    |

    Zillow last checked:

    Listing updated:

    Listed by:

    Mark Kot 908-295-2992,

    Re/Max Preferred Professionals

    Source: GSMLS,MLS#: 4025594MLS Logo

      Facts & features

      Interior

      Bedrooms & bathrooms
      • Bedrooms: 3
      • Bathrooms: 2
      • Full bathrooms: 2
      Primary bedroom
      • Description: 1st Floor
      Bedroom 1
      • Level: First
      • Area: 144
      • Dimensions: 12 x 12
      Bedroom 2
      • Level: Second
      • Area: 195
      • Dimensions: 15 x 13
      Bedroom 3
      • Level: First
      • Area: 132
      • Dimensions: 12 x 11
      Dining room
      • Features: Formal Dining Room
      • Level: First
      • Area: 121
      • Dimensions: 11 x 11
      Kitchen
      • Features: Eat-in Kitchen
      • Level: First
      • Area: 110
      • Dimensions: 11 x 10
      Living room
      • Level: First
      • Area: 187
      • Dimensions: 17 x 11
      Basement
      • Features: Storage Room
      Heating
      • Forced Air, Natural Gas
      Cooling
      • Ceiling Fan(s), Central Air
      Appliances
      • Included: Carbon Monoxide Detector, Range/Oven-Electric, Self Cleaning Oven, Gas Water Heater
      Features
      • Storage
      • Doors: Storm Door(s)
      • Windows: Thermal Windows/Doors, Blinds
      • Basement: Yes,Full,Unfinished
      • Has fireplace: No
      Interior area
      • Total structure area: 1,216
      • Total interior livable area: 1,216 sqft

      Property

      Parking
      • Total spaces: 2
      • Parking features: 1 Car Width, Asphalt
      • Uncovered spaces: 2
      Features
      • Patio & porch: Deck
      • Exterior features: Curbs, Sidewalk
      Lot
      • Size: 4,791 Square Feet
      • Dimensions: 50 x 100
      • Features: Level
      Details
      • Additional structures: Storage Shed
      • Parcel number: 2711001670000000220000
      • Zoning description: Residential

      Construction

      Type & style
      • Home type: SingleFamily
      • Architectural style: Cape Cod
      • Property subtype: Single Family Residence
      Materials
      • Composition Shingle
      • Roof: Asphalt Shingle
      Condition
      • Year built: 1972

      Utilities & green energy

      • Gas: Gas-Natural
      • Sewer: Public Sewer
      • Water: Public
      • Utilities for property: Electricity Connected, Natural Gas Connected, Cable Available, Fiber Optic Available, Garbage Included

      Community & HOA

      Community
      • Security: Carbon Monoxide Detector
      Location
      • Region: Manville

      Financial & listing details

      • Price per square foot: $354/sqft
      • Tax assessed value: $331,700
      • Annual tax amount: $6,496
      • Date on market: 5/6/2026
      • Ownership type: Fee Simple
      • Electric utility on property: Yes

        Estimated market value

        Not available

        Estimated sales range

        Not available

        Not available

        Price history

        DateEventPrice
        6/4/2026Pending sale$429,900$354/sqft
        Source: GSMLS #4025594 Report a problem
        5/6/2026Listed for sale$429,900+123.9%$354/sqft
        Source: GSMLS #4025594 Report a problem
        5/30/2017Sold$192,000+3.8%$158/sqft
        Source: GSMLS #3374078 Report a problem
        3/27/2017Listed for sale$185,000$152/sqft
        Source: Weichert Realtors #3374078 Report a problem
        9/1/2016Listing removed$185,000$152/sqft
        Source: RE/MAX InStyle Realty #3269559 Report a problem
        4/26/2016Price change$185,000-2.1%$152/sqft
        Source: RE/MAX InStyle Realty #3269559 Report a problem
        12/4/2015Listed for sale$189,000$155/sqft
        Source: RE/MAX InStyle Realty #3269559 Report a problem

        Public tax history

        YearProperty taxesTax assessment
        2025$6,931 +9.6%$307,900 +9.6%
        2024$6,323 +2.1%$280,900 +9%
        2023$6,193 -2.7%$257,600 +24.3%
        2022$6,366 $207,300 -3.7%
        2021-- $215,300 +10.6%
        2020$6,037 -5.1%$194,700 +5.4%
        2019$6,363 $184,800 -5%
        2018$6,363 +16.3%$194,600 +10.2%
        2017$5,471 +33.1%$176,600
        2016$4,110 +2.2%$176,600 -2.1%
        2015$4,024 +3.5%$180,400
        2014$3,887 +5.8%$180,400
        2012$3,672 +2.7%$180,400
        2011$3,574 +2.5%$180,400
        2010$3,488 $180,400
        2009-- $180,400
        2008-- $180,400
        2007-- $180,400 +56.2%
        2006-- $115,500
        2005-- $115,500 +6.8%
        2004$3,144 $108,100
        2003-- $108,100
        2002-- $108,100
        2001-- $108,100

        Find assessor info on the county website

        Monthly payment

        Est. payment

        Payment breakdown

        Explore the cost of this home by adjusting the details. Changes won't be saved.
        All calculations are estimates and provided by Zillow, Inc. for informational purposes only. Actual amounts may vary.
        HOA fees may include property taxes on listings classified as Co-Ops. Contact the listing agent and/or owner for fee details.
        Mortgage interest rates are dependent on a number of factors, including credit score, down payment, and repayment length. Interest rate data provided by Zillow Group Marketplace, Inc. as of 1/1/1970 from various mortgage lenders with which we have lead or other similar arrangements; the Estimated Payment is an average of those rates.
        See how much you could borrow to make a competitive offer.

        Climate risks

        Neighborhood: 08835

        Getting around

        47 / 100
        Car-Dependent
        46 / 100
        Somewhat Bikeable

        Nearby schools

        GreatSchools rating
        Schools provided by the listing agent
        • Elementary: Weston
        • Middle: Alexander
        • High: Manville

        Source: GSMLS. This data may not be complete. We recommend contacting the local school district to confirm school assignments for this home.

        A local agent can set up tours, give advice and negotiate with sellers.

        Browse local experts

        Similar homes

        Skip to the end of the carouselSkip to the beginning of the carousel