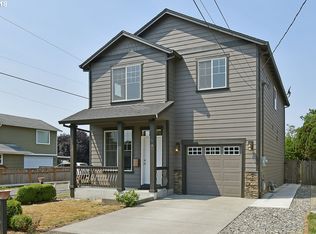
Discover this well maintained, move-in-ready gem. The main level features soaring 9ft ceilings and stunning laminate flooring, anchored by a light-filled great room and an island kitchen equipped with stainless steel appliances and tile countertops. Retreat to the spacious primary suite, complete with two walk-in closets and an attached bath illuminated by a natural skylight. Outdoor living is made easy with a covered patio and a private, low-maintenance fenced backyard. A true urban sanctuary, this home boasts a remarkable 98 Bike Score and an 85 Walk Score, offering unparalleled access to schools, parks, shopping, and major transit lines including the Max and freeway. Experience professional-grade living in a location that puts the best of the city at your doorstep. [Home Energy Score = 7. HES Report at https://rpt.greenbuildingregistry.com/hes/OR10200350]
Active
Price increase: $15K (8/8)
$435,000
65 SE 88th Ave, Portland, OR 97216
3beds
1,524sqft
Residential, Single Family Residence
Built in 2007
2,613 Square Feet Lot
$-- Zestimate®
$285/sqft
$-- HOA
What's special
Private low-maintenance fenced backyardCovered patioLight-filled great roomSpacious primary suiteStainless steel appliancesStunning laminate flooringTwo walk-in closets
- 21 days |
- 852 |
- 53 |
Likely to sell faster than
Zillow last checked:
Listing updated:
Listed by:
Andrea Guest 503-395-4191,
Keller Williams Realty Professionals,
Michael Weir 503-330-7423,
Keller Williams Realty Professionals
Source: RMLS (OR),MLS#: 125058204
Facts & features
Interior
Bedrooms & bathrooms
- Bedrooms: 3
- Bathrooms: 3
- Full bathrooms: 2
- Partial bathrooms: 1
- Main level bathrooms: 1
Rooms
- Room types: Laundry, Bedroom 2, Bedroom 3, Dining Room, Family Room, Kitchen, Living Room, Primary Bedroom
Primary bedroom
- Features: Bathroom, Skylight, Suite, Vaulted Ceiling, Walkin Closet, Wallto Wall Carpet
- Level: Upper
- Area: 280
- Dimensions: 20 x 14
Bedroom 2
- Features: Closet, Vaulted Ceiling, Wallto Wall Carpet
- Level: Upper
- Area: 168
- Dimensions: 12 x 14
Bedroom 3
- Features: Closet, Vaulted Ceiling, Wallto Wall Carpet
- Level: Upper
- Area: 121
- Dimensions: 11 x 11
Kitchen
- Features: Dishwasher, Island, Microwave, Free Standing Range, Free Standing Refrigerator, Laminate Flooring
- Level: Main
- Area: 121
- Width: 11
Living room
- Features: Fireplace, Great Room, Patio, Sliding Doors, Laminate Flooring
- Level: Main
- Area: 308
- Dimensions: 22 x 14
Heating
- Forced Air, Fireplace(s)
Cooling
- Central Air
Appliances
- Included: Dishwasher, Disposal, Free-Standing Range, Free-Standing Refrigerator, Plumbed For Ice Maker, Stainless Steel Appliance(s), Microwave, Gas Water Heater
Features
- Vaulted Ceiling(s), Closet, Kitchen Island, Great Room, Bathroom, Suite, Walk-In Closet(s), Tile
- Flooring: Laminate, Wall to Wall Carpet
- Doors: Sliding Doors
- Windows: Vinyl Frames, Skylight(s)
- Basement: Crawl Space
- Number of fireplaces: 1
- Fireplace features: Gas
Interior area
- Total structure area: 1,524
- Total interior livable area: 1,524 sqft
Property
Parking
- Total spaces: 1
- Parking features: Driveway, Off Street, Garage Door Opener, Attached
- Attached garage spaces: 1
- Has uncovered spaces: Yes
Accessibility
- Accessibility features: Accessible Entrance, Garage On Main, Accessibility
Features
- Levels: Two
- Stories: 2
- Patio & porch: Covered Patio, Patio
- Exterior features: Yard
- Fencing: Fenced
Lot
- Size: 2,613 Square Feet
- Features: Level, Sprinkler, SqFt 0K to 2999
Details
- Parcel number: R578215
Construction
Type & style
- Home type: SingleFamily
- Architectural style: Traditional
- Property subtype: Residential, Single Family Residence
Materials
- Cement Siding
- Foundation: Concrete Perimeter
- Roof: Composition
Condition
- Resale
- New construction: No
- Year built: 2007
Utilities & green energy
- Gas: Gas
- Sewer: Public Sewer
- Water: Public
- Utilities for property: Cable Connected
Community & HOA
Community
- Security: Security System
HOA
- Has HOA: No
Location
- Region: Portland
Financial & listing details
- Price per square foot: $285/sqft
- Tax assessed value: $451,740
- Annual tax amount: $6,010
- Date on market: 7/29/2026
- Listing terms: Cash,Conventional,FHA,VA Loan
- Road surface type: Paved
Estimated market value
Zestimate®
Not available
Estimated sales range
Not available
Rent Zestimate®
Not available
Price history
| Date | Event | Price |
|---|---|---|
| 8/8/2026 | Price change | $435,000+3.6%$285/sqft |
Source: | ||
| 7/30/2026 | Listed for sale | $420,000-8.5%$276/sqft |
Source: | ||
| 6/17/2022 | Sold | $459,000+10.6%$301/sqft |
Source: | ||
| 5/17/2022 | Pending sale | $415,000$272/sqft |
Source: | ||
| 5/12/2022 | Listed for sale | $415,000+73%$272/sqft |
Source: | ||
| 8/25/2006 | Sold | $239,900$157/sqft |
Source: Public Record Report a problem | ||
Public tax history
| Year | Property taxes | Tax assessment |
|---|---|---|
| 2025 | $6,010 +3.7% | $223,050 +3% |
| 2024 | $5,794 +4% | $216,560 +3% |
| 2023 | $5,572 +2.2% | $210,260 +3% |
| 2022 | $5,451 +1.7% | $204,140 +3% |
| 2021 | $5,359 +9% | $198,200 +3% |
| 2020 | $4,916 +3.8% | $192,430 +3% |
| 2019 | $4,735 | $186,830 +3% |
| 2018 | $4,735 +3% | $181,390 +3% |
| 2017 | $4,596 +14% | $176,110 +3% |
| 2016 | $4,032 | $170,990 +3% |
| 2015 | $4,032 +3.1% | $166,010 +3% |
| 2014 | $3,910 +44.6% | $161,180 +3% |
| 2013 | $2,703 -0.6% | $156,490 +3% |
| 2012 | $2,720 -4.9% | $151,940 +3% |
| 2011 | $2,860 -8.3% | $147,520 +3% |
| 2010 | $3,120 +2.7% | $143,230 +3% |
| 2009 | $3,038 +6% | $139,060 +3% |
| 2008 | $2,867 +0.3% | $135,010 +3% |
| 2007 | $2,858 +521.9% | $131,080 +475.2% |
| 2006 | $460 | $22,790 |
Find assessor info on the county website
Monthly payment
Est. payment
Payment breakdown
Explore the cost of this home by adjusting the details. Changes won't be saved.Climate risks
Neighborhood: Montavilla
Nearby schools
GreatSchools rating
- 8/10Vestal Elementary SchoolGrades: K-5Distance: 0.4 mi
- 9/10Harrison Park SchoolGrades: 6-8Distance: 1 mi
- 4/10Leodis V. McDaniel High SchoolGrades: 9-12Distance: 1.4 mi
Schools provided by the listing agent
- Elementary: Vestal
- Middle: Harrison Park
- High: Leodis Mcdaniel
Source: RMLS (OR). This data may not be complete. We recommend contacting the local school district to confirm school assignments for this home.
- $498,200-- bd2 ba1.9k sqft71 SE 88th Ave, Portland, OR 97216Off Market
Save - $410,0003 bd1 ba1k sqft55 SE 88th Ave, Portland, OR 97216Sold
Save - $516,6004 bd3 ba1.9k sqft79 SE 88th Ave, Portland, OR 97216Off Market
Save 
- $405,9003 bd2 ba1k sqft41 SE 88th Ave, Portland, OR 97216Off Market
Save - $495,5002 bd1 ba2.2k sqft70 SE 87th Ave, Portland, OR 97216Off Market
Save - $578,4003 bd4 ba3k sqft94 SE 87th Ave, Portland, OR 97216Off Market
Save - $572,7004 bd3 ba1.8k sqft48 SE 87th Ave, Portland, OR 97216Off Market
Save - $323,7002 bd1 ba780 sqft29 SE 88th Ave, Portland, OR 97216Off Market
Save
A local agent can set up tours, give advice and negotiate with sellers.


