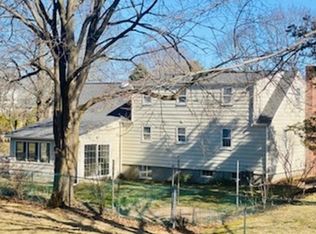
Be the next chapter in this storybook home! Experience the pride of homeownership in this enchanting Cape as soon as you approach this property. Offering tremendous curb appeal with blooming flower gardens and immaculate walkways and stairs. Upon entering the home you will be greeted by high ceilings, hardwood flooring and an expansive family room with a pellet stove and sliders to your deck and patio. Step up into the newly remodeled kitchen w/ stainless appliances, hardwood floors, white cabinets, tile backsplash and quartz counters. The hardwood floors continue into the formal dining room with custom built in and living room with a fireplace and picture window that brings in the natural light. A 1st floor bedroom and a beautifully remodeled full bath round-off offerings on the first floor. With 2 additional large bedrooms upstairs and 2 large finished rooms in the lower level there is room for an ADU, home gym, media room, and a home office! Too many fine details to list!
Sold for $765,000
$765,000
65 Saint Anne Rd, Weymouth, MA 02189
3beds
1,982sqft
Single Family Residence
Built in 1955
0.26 Acres Lot
$835,400 Zestimate®
$386/sqft
$4,227 Estimated rent
Home value
$835,400
$785,000 - $894,000
$4,227/mo
Zestimate® history
Owner options
List your home for rent
$4,227/mo
Rent Zestimate®
Find your next renter with Zillow Rental Manager. Plus, with online applications, you can quickly screen prospective tenants – for free.
$4,227/mo
Rent Zestimate®
Refinance and save
$5,076/mo
Est. payment
Refinancing to a lower rate could help reduce your monthly payments and save thousands over the life of the loan.
$5,076/mo
Est. payment
Explore your selling options
Work with a Zillow partner agent
Leverage their expertise and Zillow's premium Showcase listings to get your home seen by more buyers.
Get startedList with your own agent
Get your home in front of millions of buyers by listing it on Zillow.
Learn how to do itSell it yourself
Take full control of how buyers see your home on Zillow by listing For Sale by Owner (FSBO).
List your homeWhat's special
Zillow last checked:
Listing updated:
Listed by:
Mary Ellen Wilson 781-831-2084,
HomeSmart First Class Realty 508-927-1211
Bought with:
The Tabassi Team
RE/MAX Partners Relocation
Source: MLS PIN,MLS#: 73395941
Facts & features
Interior
Bedrooms & bathrooms
- Bedrooms: 3
- Bathrooms: 3
- Full bathrooms: 1
- 1/2 bathrooms: 2
- Main level bathrooms: 1
Primary bedroom
- Features: Walk-In Closet(s), Flooring - Hardwood, Recessed Lighting
- Level: Second
- Area: 224
- Dimensions: 16 x 14
Bedroom 2
- Features: Closet, Closet/Cabinets - Custom Built, Flooring - Hardwood
- Level: Second
- Area: 153
- Dimensions: 17 x 9
Bedroom 3
- Features: Closet, Flooring - Hardwood, Recessed Lighting
- Level: First
- Area: 121
- Dimensions: 11 x 11
Bathroom 1
- Features: Bathroom - Full, Bathroom - Tiled With Tub & Shower, Closet - Linen, Flooring - Stone/Ceramic Tile, Countertops - Stone/Granite/Solid, Remodeled
- Level: Main,First
- Area: 40
- Dimensions: 8 x 5
Bathroom 2
- Features: Bathroom - Half, Flooring - Stone/Ceramic Tile, Countertops - Stone/Granite/Solid
- Level: Second
- Area: 35
- Dimensions: 7 x 5
Bathroom 3
- Features: Bathroom - Half, Flooring - Stone/Ceramic Tile, Countertops - Stone/Granite/Solid
- Level: Basement
- Area: 20
- Dimensions: 5 x 4
Dining room
- Features: Flooring - Hardwood, Open Floorplan, Lighting - Overhead
- Level: Main,First
- Area: 99
- Dimensions: 11 x 9
Family room
- Features: Wood / Coal / Pellet Stove, Flooring - Hardwood, Deck - Exterior, Exterior Access, Open Floorplan, Recessed Lighting
- Level: Main,First
- Area: 231
- Dimensions: 21 x 11
Kitchen
- Features: Flooring - Hardwood, Countertops - Stone/Granite/Solid, Open Floorplan, Recessed Lighting, Remodeled, Stainless Steel Appliances
- Level: Main,First
- Area: 110
- Dimensions: 11 x 10
Living room
- Features: Flooring - Hardwood, Window(s) - Picture, Exterior Access, Open Floorplan, Recessed Lighting
- Level: Main,First
- Area: 165
- Dimensions: 15 x 11
Office
- Features: Flooring - Wall to Wall Carpet, Recessed Lighting
- Level: Basement
- Area: 96
- Dimensions: 12 x 8
Heating
- Central, Forced Air, Electric Baseboard, Oil, Pellet Stove
Cooling
- Central Air, Window Unit(s), Wall Unit(s)
Appliances
- Included: Electric Water Heater, Range, Dishwasher, Microwave, Refrigerator, Washer, Dryer
- Laundry: Dryer Hookup - Electric, Washer Hookup, Electric Dryer Hookup
Features
- Closet, Open Floorplan, Lighting - Overhead, Recessed Lighting, Entry Hall, Bonus Room, Office
- Flooring: Wood, Tile, Carpet, Flooring - Hardwood, Flooring - Wall to Wall Carpet
- Doors: Insulated Doors
- Windows: Insulated Windows, Screens
- Basement: Full,Partially Finished,Interior Entry,Concrete
- Number of fireplaces: 1
- Fireplace features: Living Room
Interior area
- Total structure area: 1,982
- Total interior livable area: 1,982 sqft
- Finished area above ground: 1,752
- Finished area below ground: 230
Property
Parking
- Total spaces: 3
- Parking features: Off Street, Paved
- Uncovered spaces: 3
Features
- Patio & porch: Deck - Exterior, Deck
- Exterior features: Deck, Rain Gutters, Storage, Screens, Garden
- Waterfront features: Ocean
- Frontage length: 155.00
Lot
- Size: 0.26 Acres
- Features: Level
Details
- Parcel number: 272398
- Zoning: R-2
Construction
Type & style
- Home type: SingleFamily
- Architectural style: Cape
- Property subtype: Single Family Residence
Materials
- Frame
- Foundation: Concrete Perimeter
- Roof: Shingle
Condition
- Year built: 1955
Utilities & green energy
- Electric: 100 Amp Service
- Sewer: Public Sewer
- Water: Public
- Utilities for property: for Electric Range, for Electric Dryer, Washer Hookup
Community & HOA
Community
- Features: Public Transportation, Shopping, Walk/Jog Trails, Medical Facility, Conservation Area, Highway Access, Public School, T-Station, Sidewalks
- Security: Security System
HOA
- Has HOA: No
Location
- Region: Weymouth
Financial & listing details
- Price per square foot: $386/sqft
- Tax assessed value: $597,200
- Annual tax amount: $6,032
- Date on market: 1/20/2026
- Road surface type: Paved
Price history
| Date | Event | Price |
|---|---|---|
| 8/4/2025 | Sold | $765,000+2%$386/sqft |
Source: MLS PIN #73395941 Report a problem | ||
| 6/24/2025 | Listed for sale | $749,900$378/sqft |
Source: MLS PIN #73395941 Report a problem | ||
Public tax history
| Year | Property taxes | Tax assessment |
|---|---|---|
| 2025 | $6,032 +1.1% | $597,200 +2.8% |
| 2024 | $5,965 +6.1% | $580,800 +8% |
| 2023 | $5,621 +2.1% | $537,900 +11.9% |
| 2022 | $5,508 +7.3% | $480,600 +9.9% |
| 2021 | $5,135 +4.4% | $437,400 +6% |
| 2020 | $4,917 +2.5% | $412,500 +4.2% |
| 2019 | $4,796 +2.6% | $395,700 +5.8% |
| 2018 | $4,675 +8% | $374,000 +10.7% |
| 2017 | $4,327 +3.2% | $337,800 +3.1% |
| 2016 | $4,193 +4.5% | $327,600 +5.3% |
| 2015 | $4,012 +7.6% | $311,000 +11% |
| 2014 | $3,728 +5.5% | $280,300 +2.5% |
| 2013 | $3,535 +0.1% | $273,400 -6% |
| 2012 | $3,530 +3.2% | $290,800 -0.6% |
| 2011 | $3,419 +10.8% | $292,500 -7.2% |
| 2010 | $3,087 | $315,300 |
| 2009 | $3,087 +2.2% | $315,300 -3.1% |
| 2008 | $3,022 +5.6% | $325,300 +3% |
| 2007 | $2,863 +1.5% | $315,700 -0.1% |
| 2006 | $2,821 +4.2% | $315,900 +3.2% |
| 2005 | $2,708 -0.2% | $306,000 +43.1% |
| 2004 | $2,713 +2.9% | $213,800 |
| 2003 | $2,636 +2.2% | $213,800 |
| 2002 | $2,578 +9.1% | $213,800 +38% |
| 1999 | $2,364 | $154,900 |
Find assessor info on the county website
Neighborhood: East Weymouth
Nearby homes
- $748,1003 bd2 ba2.2k sqft71 Saint Anne Rd, Weymouth, MA 02189Off Market
- $634,1003 bd1 ba1.6k sqft53 Hanian Dr, Weymouth, MA 02189Off Market
- $795,6003 bd2 ba1.7k sqft58 Saint Anne Rd, Weymouth, MA 02189Off Market
- $747,5003 bd2 ba1.8k sqft71 Hanian Dr, Weymouth, MA 02189Off Market
- $549,8004 bd1 ba1k sqft70 Wingate Rd, Weymouth, MA 02189Off Market
- $633,5004 bd1 ba1.6k sqft57 Saint Anne Rd, Weymouth, MA 02189Off Market
- $698,2003 bd2 ba1.4k sqft78 Wingate Rd, Weymouth, MA 02189Off Market
- $598,7002 bd2 ba1.4k sqft45 Hanian Dr, Weymouth, MA 02189Off Market
Nearby schools
GreatSchools rating
- 7/10Lawrence W. Pingree Elementary SchoolGrades: K-5Distance: 0.8 mi
- 5/10Maria Weston Chapman Middle SchoolGrades: 6-8Distance: 0.5 mi
- 5/10Weymouth High SchoolGrades: 9-12Distance: 3.3 mi
Get a cash offer in 3 minutes
Find out how much your home could sell for in as little as 3 minutes with a no-obligation cash offer.
Estimated market value
$835,400
Get a cash offer in 3 minutes
Find out how much your home could sell for in as little as 3 minutes with a no-obligation cash offer.
Estimated market value
$835,400
- Massachusetts
- Norfolk County
- Weymouth
- 02189
- East Weymouth
- 65 Saint Anne Rd
