1 Parking 1 Locker ! 2 Bedroom 2 Bathroom Executive unit. This bright and spacious 827 sq. ft. suite offers an exceptional layout with 2 generously sized bedrooms, 2 full bathrooms, parking, and locker. Enjoy open concept living with floor to ceiling windows that flood the space with natural light and showcase spectacular city views. The modern kitchen features stainless steel appliances, ample cabinetry, and overlooks the living and dining area, making it ideal for both everyday living and entertaining. Step out onto the private balcony, accessible from both the living room and primary bedroom, and take in the breathtaking skyline. Located in one of Toronto's most vibrant neighbourhoods, this residence offers unparalleled convenience with streetcar service at your doorstep and easy access to the Gardiner Expressway and QEW. Walk to the CN Tower, Rogers Centre, The Well, Stackt Market, waterfront trails, King West's renowned restaurants, cafes, nightlife, and entertainment district. An outstanding opportunity for professionals, investors, or those seeking an urban lifestyle in the center of it all. Exceptional building amenities and a prime downtown location complete this remarkable offering
Apartment for rent
C$4,380/moFees may apply
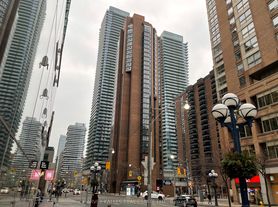
65 Saint Mary St W, # 1707, Toronto, ON M5S 0A6
1beds
Price may not include required fees and charges. Learn more|
Apartment
Available now
Air conditioner, central air
Ensuite laundry
1 Parking space parking
Central, forced air, natural gas
What's special
Open concept livingSpectacular city viewsModern kitchenStainless steel appliancesAmple cabinetryLiving and dining areaBreathtaking skyline
- 1 day |
- -- |
- -- |
Zillow last checked:
Listing updated:
Travel times

Let’s turn your rent into credit progress
Build credit history with every on-time payment and get credit for the payment you’re already making.
Facts & features
Interior
Bedrooms & bathrooms
- Bedrooms: 1
- Bathrooms: 1
- Full bathrooms: 1
Heating
- Central, Forced Air, Natural Gas
Cooling
- Air Conditioner, Central Air
Appliances
- Laundry: Ensuite
Features
- Flooring: Carpet Free
Property
Parking
- Total spaces: 1
- Details: Contact manager
Features
- Patio & porch: Patio
- Exterior features: Balcony, Exercise Room, Party Room/Meeting Room, Public Transit, Rooftop Deck/Garden
- Has view: Yes
- View description: Downtown
Construction
Type & style
- Home type: Apartment
- Property subtype: Apartment
Utilities & green energy
- Utilities for property: Water
Community & HOA
Community
- Features: Fitness Center
HOA
- Amenities included: Concierge, Fitness Center, Insurance, Parking
Location
- Region: Toronto
Financial & listing details
- Lease term: Contact For Details
Nearby apartments for rent

Price history
Price history is unavailable.
Neighborhood: Bay Street Corridor
Nearby schools
GreatSchools rating
No schools nearby
We couldn't find any schools near this home.
Similar homes for rent
There are 4 available units in this apartment building