Welcome to your dream home! Center Hall Colonial w/ 4 bedrooms 2 1/2 baths in highly sought-after Burnt Hills-Ballston Lake CSD. Nestled in a very desirable, quiet, tucked-in neighborhood, Great for walking, jogging, bike riding or gulf carting. Just minutes to shopping, restaurants, dog park, schools and parks. The home features a beautiful granite updated kitchen with breakfast bar and lots of cabinets. Hardwood floors, newer C/T baths. Spacious primary bedroom with en suite, sitting/office area, and double closets. Park-like yard with large screened-in porch for your morning coffee and patio for cookouts and bird watching. Wood-burning fireplace to take the chill off those cold winter nights. This home has more storage and closets than you could possibly fill.
Closed
$430,000
65 W St Stephens Lane, Glenville, NY 12302
4beds
2,724sqft
Single Family Residence, Residential
Built in 1957
0.38 Acres Lot
$480,900 Zestimate®
$158/sqft
$3,241 Estimated rent
Home value
$480,900
Estimated sales range
Not available
$3,241/mo
Zestimate® history
Owner options
List your home for rent
$3,241/mo
Rent Zestimate®
Find your next renter with Zillow Rental Manager. Plus, with online applications, you can quickly screen prospective tenants – for free.
$3,241/mo
Rent Zestimate®
Refinance and save
$3,131/mo
Est. payment
Refinancing to a lower rate could help reduce your monthly payments and save thousands over the life of the loan.
$3,131/mo
Est. payment
Explore your selling options
Work with a Zillow partner agent
Leverage their expertise and Zillow's premium Showcase listings to get your home seen by more buyers.
Get startedList with your own agent
Get your home in front of millions of buyers by listing it on Zillow.
Learn how to do itSell it yourself
Take full control of how buyers see your home on Zillow by listing For Sale by Owner (FSBO).
List your homeWhat's special
Park-like yardLarge screened-in porchDouble closetsPatio for cookoutsWood-burning fireplaceBreakfast barHardwood floors
Zillow last checked:
Listing updated:
Listed by:
Kelly K Gardner 518-857-2628,
Coldwell Banker Prime Properties
Bought with:
Pavel Karakalchu, 10401307281
Gucciardo Real Estate LLC
Source: Global MLS,MLS#: 202420243
Facts & features
Interior
Bedrooms & bathrooms
- Bedrooms: 4
- Bathrooms: 3
- Full bathrooms: 2
- 1/2 bathrooms: 1
Primary bedroom
- Level: Second
Bedroom
- Level: Second
Bedroom
- Level: Second
Bedroom
- Level: Second
Half bathroom
- Level: First
Full bathroom
- Level: Second
Full bathroom
- Level: Second
Dining room
- Level: First
Family room
- Level: First
Kitchen
- Level: First
Laundry
- Level: First
Living room
- Level: First
Office
- Level: Second
Heating
- Forced Air, Natural Gas
Cooling
- Central Air
Appliances
- Included: Cooktop, Dishwasher, Gas Oven, Microwave, Refrigerator, Washer/Dryer
- Laundry: Laundry Room, Main Level
Features
- Grinder Pump, High Speed Internet, Walk-In Closet(s), Built-in Features, Ceramic Tile Bath, Eat-in Kitchen
- Flooring: Ceramic Tile, Hardwood
- Doors: French Doors, Storm Door(s)
- Windows: Screens, Bay Window(s), Blinds, Curtain Rods, Double Pane Windows
- Basement: Full,Sump Pump
- Number of fireplaces: 1
- Fireplace features: Living Room, Wood Burning
Interior area
- Total structure area: 2,724
- Total interior livable area: 2,724 sqft
- Finished area above ground: 2,724
- Finished area below ground: 0
Property
Parking
- Total spaces: 6
- Parking features: Off Street, Paved, Driveway, Garage Door Opener
- Garage spaces: 2
- Has uncovered spaces: Yes
Features
- Patio & porch: Screened, Side Porch
- Exterior features: Lighting
- Fencing: None
Lot
- Size: 0.38 Acres
- Features: Level, Corner Lot, Garden, Landscaped
Details
- Additional structures: Shed(s)
- Parcel number: 422289 22.6119
- Zoning description: Single Residence
- Special conditions: Standard
- Other equipment: Grinder Pump
Construction
Type & style
- Home type: SingleFamily
- Architectural style: Colonial
- Property subtype: Single Family Residence, Residential
Materials
- Brick, Vinyl Siding
- Foundation: Block
- Roof: Asphalt
Condition
- New construction: No
- Year built: 1957
Utilities & green energy
- Electric: Circuit Breakers
- Sewer: Septic Tank
- Water: Public
Community & HOA
Community
- Security: Security Lights, Smoke Detector(s), Carbon Monoxide Detector(s)
HOA
- Has HOA: No
Location
- Region: Glenville
Financial & listing details
- Price per square foot: $158/sqft
- Tax assessed value: $458,364
- Annual tax amount: $9,625
- Date on market: 6/27/2024
Price history
| Date | Event | Price |
|---|---|---|
| 12/11/2024 | Sold | $430,000-2.1%$158/sqft |
Source:  Global MLS #202420243 Report a problem Global MLS #202420243 Report a problem | ||
| 10/10/2024 | Pending sale | $439,000$161/sqft |
Source: Global MLS #202420243 Report a problem | ||
| 8/20/2024 | Price change | $439,000-2.4%$161/sqft |
Source: Global MLS #202420243 Report a problem | ||
| 6/27/2024 | Listed for sale | $450,000+94%$165/sqft |
Source: Global MLS #202420243 Report a problem | ||
| 4/20/2004 | Sold | $232,000+55.1%$85/sqft |
Source: Global MLS #24101342 Report a problem | ||
| 8/23/1999 | Sold | $149,600$55/sqft |
Source: Public Record Report a problem | ||
Public tax history
| Year | Property taxes | Tax assessment |
|---|---|---|
| 2025 | -- | $252,100 |
| 2024 | -- | $252,100 |
| 2023 | -- | $252,100 |
| 2022 | -- | $252,100 |
| 2021 | -- | $252,100 |
| 2020 | -- | $252,100 |
| 2019 | -- | $252,100 |
| 2018 | -- | $252,100 |
| 2017 | $8,426 | $252,100 |
| 2016 | -- | $252,100 |
| 2015 | -- | $252,100 |
| 2014 | -- | $252,100 |
| 2013 | -- | $252,100 |
| 2012 | -- | $252,100 |
| 2011 | -- | $252,100 |
| 2010 | -- | $252,100 |
| 2009 | -- | $252,100 |
| 2008 | -- | $252,100 |
| 2007 | -- | $252,100 |
| 2006 | -- | $252,100 +64.8% |
| 2005 | -- | $153,000 |
| 2004 | -- | $153,000 |
| 2002 | -- | $153,000 |
| 2001 | -- | $153,000 |
| 2000 | -- | $153,000 |
Find assessor info on the county website
Neighborhood: 12302
Nearby homes
- $284,3824 bd2 ba2.5k sqft10 Park Ln, Scotia, NY 12302Off Market
- $284,3824 bd2 ba2.5k sqft10 Park Ln, Scotia, NY 12302Off Market
- $431,1004 bd2 ba2.1k sqft61 Saint Stephens Ln N, Glenville, NY 12302Off Market
- $410,7003 bd3 ba1.8k sqft13 Park Ln, Glenville, NY 12302Off Market
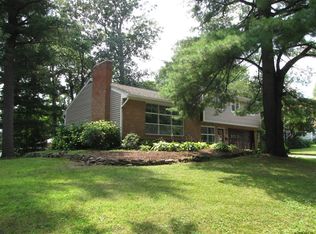
- $382,1004 bd2 ba2k sqft59 Saint Stephens Ln N, Glenville, NY 12302Off Market
- $435,9004 bd2 ba2.1k sqft11 Park Ln, Glenville, NY 12302Off Market
- $374,3003 bd2 ba2k sqft8 Park Ln, Glenville, NY 12302Off Market
- $391,5003 bd1 ba2.1k sqft66 Saint Stephens Ln W, Glenville, NY 12302Off Market
Nearby schools
GreatSchools rating
- 7/10Pashley Elementary SchoolGrades: K-5Distance: 1.2 mi
- 8/10Richard H O Rourke Middle SchoolGrades: 6-8Distance: 2.8 mi
- 9/10Burnt Hills Ballston Lake Senior High SchoolGrades: 9-12Distance: 3.6 mi
Schools provided by the listing agent
- Elementary: Pashley
- High: Burnt Hills-Ballston Lake HS
Source: Global MLS. This data may not be complete. We recommend contacting the local school district to confirm school assignments for this home.
Sell for more on Zillow
Get a Zillow Showcase℠ listing at no additional cost and you could sell for .
$480,900
2% more
+$9,618
With Zillow Showcase(estimated)
$490,518
- New York
- Schenectady County
- Schenectady
- 12302
- 65 W St Stephens Lane
Nearby cities
Nearby neighborhoods
Nearby zip codes
Other Schenectady Topics
