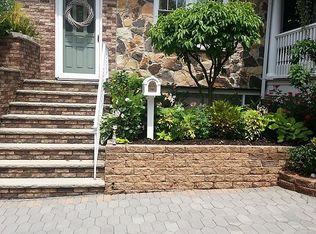
Welcome to this **detached two-family home located in the quiet and desirable Oakwood/New Dorp Heights area**. Situated on a generous **42 x 100 lot**, this property offers a large backyard, flexible living space, and tremendous potential for both end users and investors. The **first-floor apartment** features four rooms and is currently configured as a spacious one-bedroom, but can easily be converted back into a **two-bedroom layout**. The kitchen provides direct access to the backyard, where a covered overhang creates the perfect space for year-round outdoor enjoyment, entertaining, and gatherings. The **second-floor apartment** offers **two generously sized bedrooms, a large living room, and an eat-in kitchen**. An **oversized attic** provides additional space with excellent potential for expanded living, recreation, office space, or storage. A separate side entrance leads to the **unfinished basement**, which features great ceiling height and provides plenty of additional storage space. The property is equipped with **two separate boilers and two hot water tanks**, with tenants responsible for their own **heat, hot water, cooking gas, and electric**, making this an attractive option for an owner-occupant or investor. With its detached layout, oversized property, spacious apartments, large backyard, and additional attic and basement space, this home offers an excellent opportunity in a sought-after Staten Island neighborhood.
For sale
$849,000
65 Saint Stephens Pl, Staten Island, NY 10306
4beds
2,156sqft
Duplex
Built in 1930
-- sqft lot
$835,000 Zestimate®
$394/sqft
$-- HOA
What's special
Detached layoutLarge backyardSpacious apartmentsEat-in kitchenSpacious one-bedroom
- 19 days
- 1,968
- 125
Likely to sell faster than
Zillow last checked:
Listing updated:
Listed by:
Revolution Realty Group 718-524-7999,
Salvatore Taormina 718-938-0662
Source: SIBOR,MLS#: 2604595
Facts & features
Interior
Bedrooms & bathrooms
- Bedrooms: 4
- Bathrooms: 2
- Full bathrooms: 2
Heating
- Natural Gas, Hot Water
Cooling
- None
Features
- Basement: Full,Unfinished
Interior area
- Total structure area: 2,156
- Total interior livable area: 2,156 sqft
Video & virtual tour
Property
Parking
- Parking features: On Street
- Has uncovered spaces: Yes
Features
- Levels: Three Or More
- Stories: 3
- Fencing: Back Yard,Front Yard
Lot
- Size: 2,730 Square Feet
- Dimensions: 42 x 100
- Features: Front Yard, Back Yard
Details
- Parcel number: 5009430019
- Zoning: R2
Construction
Type & style
- Home type: MultiFamily
- Architectural style: Colonial
- Property subtype: Duplex
Materials
- Vinyl Siding
Condition
- Good
- New construction: No
- Year built: 1930
Utilities & green energy
- Electric: 220 Volts
- Sewer: Public Sewer
Community & HOA
HOA
- Has HOA: No
Location
- Region: Staten Island
Financial & listing details
- Price per square foot: $394/sqft
- Tax assessed value: $1,088,000
- Annual tax amount: $7,157
- Date on market: 8/14/2026
- Listing agreement: Exclusive Right To Sell
Estimated market value
$835,000
$793,000 - $877,000
$2,703/mo
Price history
| Date | Event | Price |
|---|---|---|
| 8/14/2026 | Listed for sale | $849,000$394/sqft |
Source: | ||
Public tax history
| Year | Property taxes | Tax assessment |
|---|---|---|
| 2025 | $7,245 +1.8% | $65,280 +18.6% |
| 2024 | $7,119 | $55,020 +7.4% |
| 2023 | -- | $51,240 +20.6% |
| 2022 | -- | $42,480 +4.6% |
| 2021 | -- | $40,620 -8.1% |
| 2020 | $6,362 +1.8% | $44,220 +8.9% |
| 2019 | $6,253 | $40,620 +45.8% |
| 2018 | -- | $27,867 +5% |
| 2017 | $5,412 +8.1% | $26,547 +6% |
| 2016 | $5,007 | $25,048 |
| 2015 | $5,007 +6% | $25,048 +1.8% |
| 2014 | $4,724 | $24,616 +6% |
| 2013 | -- | $23,223 +5% |
| 2012 | -- | $22,123 +6% |
| 2011 | -- | $20,874 |
| 2010 | -- | $20,874 +1.8% |
| 2009 | -- | $20,514 +6% |
| 2008 | -- | $19,353 +5% |
| 2007 | -- | $18,436 +6% |
| 2006 | -- | $17,395 |
| 2005 | -- | $17,395 +1.8% |
| 2004 | -- | $17,095 +6% |
| 2003 | -- | $16,128 +5% |
| 2002 | -- | $15,364 +6% |
| 2001 | -- | $14,496 |
| 2000 | -- | $14,496 |
Find assessor info on the county website