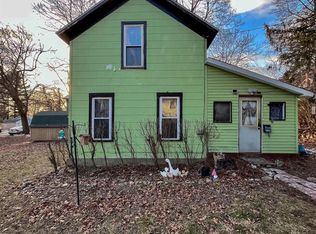
WELCOME to this beautifully updated two-story in the City of Hillsdale. This well appointed 5 bedroom home has gone through a complete transformation with the most recent updates of a brand new kitchen and stunning main floor primary suite (w/laundry hookups). Additional highlights include: fresh paint throughout, concrete driveway, no-maintenance exterior, all in a prime Hillsdale location. You'll love the gorgeous 16x20 outdoor patio w/electric & refrigerator that overlooks the private backyard with wooded views--perfect for relaxing or entrtaining. Don't miss your chance to own this exceptional property! Schedule your tour today!
Sold
$294,900
65 Salem St, Hillsdale, MI 49242
5beds
1,954sqft
Single Family Residence
Built in 1877
0.39 Acres Lot
$314,500 Zestimate®
$151/sqft
$2,332 Estimated rent
Home value
$314,500
$198,000 - $497,000
$2,332/mo
Zestimate® history
Owner options
List your home for rent
$2,332/mo
Rent Zestimate®
Find your next renter with Zillow Rental Manager. Plus, with online applications, you can quickly screen prospective tenants – for free.
$2,332/mo
Rent Zestimate®
Refinance and save
$1,856/mo
Est. payment
Refinancing to a lower rate could help reduce your monthly payments and save thousands over the life of the loan.
$1,856/mo
Est. payment
Explore your selling options
Work with a Zillow partner agent
Leverage their expertise and Zillow's premium Showcase listings to get your home seen by more buyers.
Get startedList with your own agent
Get your home in front of millions of buyers by listing it on Zillow.
Learn how to do itSell it yourself
Take full control of how buyers see your home on Zillow by listing For Sale by Owner (FSBO).
List your homeWhat's special
No-maintenance exteriorBrand new kitchen
Zillow last checked:
Listing updated:
Listed by:
Karen Foust 517-320-0614,
CENTURY 21 Affiliated
Bought with:
Christie M Plemmons, 6501314352
Christie Plemmons Realty
Source: MichRIC,MLS#: 25029649
Facts & features
Interior
Bedrooms & bathrooms
- Bedrooms: 5
- Bathrooms: 2
- Full bathrooms: 2
- Main level bedrooms: 1
Primary bedroom
- Level: Main
- Area: 182.71
- Dimensions: 15.10 x 12.10
Bedroom 2
- Level: Upper
- Area: 147.9
- Dimensions: 14.50 x 10.20
Bedroom 4
- Level: Upper
- Area: 120.65
- Dimensions: 12.70 x 9.50
Bedroom 5
- Level: Basement
- Area: 286.65
- Dimensions: 19.11 x 15.00
Primary bathroom
- Level: Main
- Area: 63
- Dimensions: 8.40 x 7.50
Bathroom 2
- Level: Main
- Area: 54
- Dimensions: 7.20 x 7.50
Bathroom 3
- Level: Upper
- Area: 154.12
- Dimensions: 15.11 x 10.20
Dining area
- Level: Main
- Area: 137.24
- Dimensions: 9.40 x 14.60
Kitchen
- Level: Main
- Area: 137.24
- Dimensions: 9.40 x 14.60
Living room
- Level: Main
- Area: 249.66
- Dimensions: 17.10 x 14.60
Other
- Description: 4-Season
- Level: Main
- Area: 87.6
- Dimensions: 14.60 x 6.00
Other
- Description: Sitting Area
- Level: Upper
- Area: 171.95
- Dimensions: 18.10 x 9.50
Utility room
- Level: Basement
- Area: 279.01
- Dimensions: 19.11 x 14.60
Heating
- Forced Air
Cooling
- Window Unit(s)
Appliances
- Included: Bar Fridge, Dishwasher, Dryer, Oven, Refrigerator, Washer
- Laundry: In Basement
Features
- Center Island, Eat-in Kitchen
- Flooring: Wood
- Windows: Storms, Screens, Insulated Windows
- Basement: Crawl Space,Partial
- Number of fireplaces: 1
- Fireplace features: Living Room
Interior area
- Total structure area: 1,668
- Total interior livable area: 1,954 sqft
- Finished area below ground: 286
Property
Parking
- Total spaces: 1
- Parking features: Garage Faces Front, Detached
- Garage spaces: 1
Features
- Stories: 2
Lot
- Size: 0.39 Acres
- Dimensions: 51 x 330
- Features: Level
Details
- Parcel number: 00612612903
- Zoning description: Residential
Construction
Type & style
- Home type: SingleFamily
- Architectural style: Traditional
- Property subtype: Single Family Residence
Materials
- Aluminum Siding, Vinyl Siding
- Roof: Composition,Shingle
Condition
- New construction: No
- Year built: 1877
Utilities & green energy
- Sewer: Public Sewer, Storm Sewer
- Water: Public
- Utilities for property: Phone Available, Natural Gas Available, Electricity Available, Cable Available, Natural Gas Connected, Cable Connected
Community & HOA
Community
- Subdivision: Fowlers Addition
Location
- Region: Hillsdale
Financial & listing details
- Price per square foot: $151/sqft
- Tax assessed value: $45,867
- Annual tax amount: $1,911
- Date on market: 6/19/2025
- Listing terms: Cash,FHA,VA Loan,USDA Loan,Conventional
- Electric utility on property: Yes
- Road surface type: Paved
Price history
| Date | Event | Price |
|---|---|---|
| 7/11/2025 | Sold | $294,900-1.4%$151/sqft |
Source:  MichRIC #25029649 Report a problem MichRIC #25029649 Report a problem | ||
| 6/30/2025 | Contingent | $299,000$153/sqft |
Source: MichRIC #25029649 Report a problem | ||
| 6/19/2025 | Listed for sale | $299,000+493.2%$153/sqft |
Source: MichRIC #25029649 Report a problem | ||
| 11/25/2019 | Sold | $50,403-15.9%$26/sqft |
Source: Public Record Report a problem | ||
| 11/6/2019 | Pending sale | $59,900$31/sqft |
Source: Christie Plemmons Realty #19034608 Report a problem | ||
| 10/15/2019 | Price change | $59,900-7.7%$31/sqft |
Source: Christie Plemmons Realty #19034608 Report a problem | ||
| 10/9/2019 | Listed for sale | $64,900$33/sqft |
Source: Christie Plemmons Realty #19034608 Report a problem | ||
| 9/18/2019 | Pending sale | $64,900$33/sqft |
Source: Christie Plemmons Realty #19034608 Report a problem | ||
| 8/28/2019 | Price change | $64,900-3.9%$33/sqft |
Source: Christie Plemmons Realty #19034608 Report a problem | ||
| 7/23/2019 | Listed for sale | $67,500$35/sqft |
Source: Christie Plemmons Realty #19034608 Report a problem | ||
Public tax history
| Year | Property taxes | Tax assessment |
|---|---|---|
| 2025 | $1,891 +4.1% | $55,600 -9.4% |
| 2024 | $1,816 +34.9% | $61,400 +26.6% |
| 2023 | $1,346 | $48,500 +41.8% |
| 2022 | -- | $34,200 -2% |
| 2021 | $1,288 -1.7% | $34,900 +12.9% |
| 2020 | $1,311 +5.6% | $30,900 -17.2% |
| 2019 | $1,241 +9.4% | $37,300 +30% |
| 2018 | $1,134 +9924.1% | $28,700 -18% |
| 2017 | $11 +38.9% | $35,000 +67.5% |
| 2016 | $8 -99% | $20,900 |
| 2015 | $814 | $20,900 -11.7% |
| 2013 | -- | $23,670 +10.8% |
| 2012 | -- | $21,360 -11.2% |
| 2011 | -- | $24,060 -11.4% |
| 2010 | -- | $27,150 |
Find assessor info on the county website
Neighborhood: 49242
Nearby homes
- $29,515-- bd-- ba-- sqft71 Salem St, Hillsdale, MI 49242Off Market
- $60,0002 bd1 ba900 sqft64 Salem St, Hillsdale, MI 49242Sold
- $94,400-- bd1 ba628 sqft72 Salem St, Hillsdale, MI 49242Off Market
- $178,700-- bd1 ba1k sqft67 Salem St, Hillsdale, MI 49242Off Market

- $121,5404 bd2 ba2k sqft61 Salem St, Hillsdale, MI 49242Sold
- $147,000-- bd1 ba726 sqft53 Salem St, Hillsdale, MI 49242Off Market
- $247,0002 bd2 ba896 sqft58 Salem St, Hillsdale, MI 49242For Sale
- $140,0003 bd1 ba1.2k sqft93 Howder St, Hillsdale, MI 49242For Sale
Nearby schools
GreatSchools rating
- 5/10Davis Middle SchoolGrades: 5-8Distance: 0.7 mi
- 5/10Hillsdale High SchoolGrades: 9-12Distance: 0.9 mi
- 4/10Gier Elementary SchoolGrades: K-4Distance: 1 mi


Get pre-qualified for a loan
At Zillow Home Loans, we can pre-qualify you in as little as 5 minutes with no impact to your credit score.An equal housing lender. NMLS #10287.
- Michigan
- Hillsdale County
- Hillsdale
- 49242
- 65 Salem St
Nearby cities
Nearby zip codes
Other Hillsdale Topics
