Skip main navigation
New construction
  • Price cut: $500 (7/14)
    $224,500

    65 Sanatra Dr, Cameron, NC 28326

    3beds
    1,704sqft
    Manufactured Home, Single Family Residence
    Built in 2026
    -- sqft lot
    $224,700 Zestimate®
    $132/sqft
    $-- HOA

    What's special

    Modern finishesSleek no-carpet flooring throughoutPlenty of cabinet spaceSpacious kitchenLarge islandRoomy primary suiteBright open layout
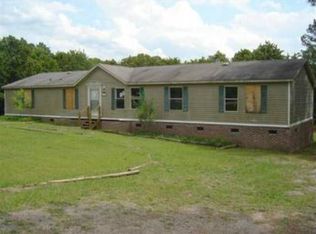
    **$8,000 Seller Paid Closing Costs**Welcome Home!! This brand new 3 bedroom, 2 bathroom home offers a bright, open layout with sleek no-carpet flooring throughout—perfect for easy living and low maintenance. The spacious kitchen features a large island, modern finishes, and plenty of cabinet space, flowing seamlessly into the living and dining areas. The split floor plan provides privacy, with a roomy primary suite and well-sized secondary bedrooms. Enjoy peaceful views from your back deck. You'll have piece of mind with this new home and a functional layout that just makes sense, this home is move-in ready and waiting for you! Add it to your list today!!
    15 days
    |
    258
    |
    20
    |

    Zillow last checked:

    Listing updated:

    Listed by:

    SARAH SOLAITA,

    FATHOM REALTY NC, LLC FAY.

    Source: LPRMLS,MLS#: 765388MLS LogoOriginating MLS: Longleaf Pine Realtors

      Facts & features

      Interior

      Bedrooms & bathrooms
      • Bedrooms: 3
      • Bathrooms: 2
      • Full bathrooms: 2
      Heating
      • Electric, Forced Air
      Cooling
      • Central Air, Electric
      Appliances
      • Included: Dishwasher, Range, Refrigerator, Range Hood
      • Laundry: In Unit
      Features
      • Double Vanity, Eat-in Kitchen, Garden Tub/Roman Tub, Kitchen Island, Kitchen/Dining Combo, Separate Shower, Walk-In Closet(s)
      • Flooring: Vinyl
      • Basement: Crawl Space
      • Has fireplace: No
      • Fireplace features: None
      Interior area
      • Total interior livable area: 1,704 sqft

      Property

      Parking
      • Parking features: No Garage
      Features
      • Patio & porch: Deck
      • Exterior features: Deck
      Details
      • Parcel number: 099564 0105 22
      • Special conditions: Standard

      Construction

      Type & style
      • Home type: MobileManufactured
      • Architectural style: Manufactured Home
      • Property subtype: Manufactured Home, Single Family Residence
      Materials
      • Vinyl Siding
      Condition
      • New construction: Yes
      • Year built: 2026

      Utilities & green energy

      • Sewer: Septic Tank
      • Water: Public

      Community & HOA

      Community
      • Subdivision: None
      HOA
      • Has HOA: No
      Location
      • Region: Cameron

      Financial & listing details

      • Price per square foot: $132/sqft
      • Tax assessed value: $13,320
      • Annual tax amount: $95
      • Date on market: 7/2/2026
      • Cumulative days on market: 16 days
      • Listing terms: Cash,Conventional,FHA,USDA Loan,VA Loan
      • Inclusions: Refrigerator
      • Exclusions: None
      • Ownership: Less than a year

        Estimated market value

        $224,700

        $213,000 - $236,000

        $1,299/mo

        Price history

        DateEventPrice
        7/14/2026Price change$224,500-0.2%$132/sqft
        Source: LPRMLS #765388 Report a problem
        7/2/2026Listed for sale$225,000+1053.8%$132/sqft
        Source: LPRMLS #765388 Report a problem
        3/19/2023Listing removed$19,500$11/sqft
        Source: LPRMLS #676464 Report a problem
        5/12/2022Pending sale$19,500$11/sqft
        Source: LPRMLS #676464 Report a problem
        4/14/2022Listed for sale$19,500$11/sqft
        Source: LPRMLS #676464 Report a problem
        3/2/2022Pending sale$19,500$11/sqft
        Source: LPRMLS #676464 Report a problem
        2/3/2022Price change$19,500-22%$11/sqft
        Source: LPRMLS #676464 Report a problem
        1/13/2022Listed for sale$25,000+100%$15/sqft
        Source: LPRMLS #676464 Report a problem
        10/25/2001Sold$12,500$7/sqft
        Source: Agent Provided Report a problem

        Public tax history

        YearProperty taxesTax assessment
        2025$95 $13,320
        2024$95 $13,320
        2023$95 $13,320
        2022$95 -45.6%$13,320 -33.4%
        2021$174 $20,000
        2020$174 $20,000
        2019$174 +2.4%$20,000
        2018$170 $20,000
        2017$170 $20,000
        2016$170 $20,000
        2015-- $20,000
        2014$170 $20,000
        2012-- $20,000
        2011-- $20,000 +25%
        2008-- $16,000
        2007-- $16,000
        2006-- $16,000
        2005-- $16,000
        2004-- $16,000
        2003-- $16,000
        2001-- --
        Find assessor info on the county website

        Monthly payment

        Estimated monthly payment$1,822
        All calculations are estimates and provided by Zillow, Inc. for informational purposes only. Actual amounts may vary.
        HOA fees may include property taxes on listings classified as Co-Ops. Contact the listing agent and/or owner for fee details.
        Mortgage interest rates are dependent on a number of factors, including credit score, down payment, and repayment length. Interest rate data provided by Zillow Group Marketplace, Inc. as of 1/1/1970 from various mortgage lenders with which we have lead or other similar arrangements; the Estimated Payment is an average of those rates.
        See how much you could borrow to make a competitive offer.

        Climate risks

        Neighborhood: 28326

        Getting around

        0 / 100
        Car-Dependent
        15 / 100
        Somewhat Bikeable

        Nearby schools

        GreatSchools rating
        Schools provided by the listing agent
        • Middle: Highland Middle School
        • High: Western Harnett High School

        Source: LPRMLS. This data may not be complete. We recommend contacting the local school district to confirm school assignments for this home.

        A local agent can set up tours, give advice and negotiate with sellers.

        A local lender can help you make sure your offer is ready when you are.

        Browse local experts

        Similar homes