This quaint bungalow is located in the charming little town of Felton. Sitting just outside city limits, it holds an in-town feel and amenities. Major renovations this year, have tapped into this home's potential, including the kitchen and an open bathroom design. Many other quality upgrades add to the appeal of this home, including central HVAC, windows, roof and siding. There have been plumbing upgrades, and electrical upgrades. The hardwood flooring has been refinished throughout, plus the whole house has been freshly painted. This 2-bedroom, 1 bathroom home has a separate laundry room and a cozy new screen porch, or for another gathering space, enjoy the patio area off the back of the house. Additionally, the attic space is ample in size for storage or it offers the possibility to be transformed into additional living space. This home sits on a low maintenance lot, yet boasts a 2-car detached garage/shop with brand new doors, all accessed by a new driveway with recently laid millings. Don't wait, make it yours today!
Sold for $280,000
$280,000
65 Sanford St, Felton, DE 19943
2beds
950sqft
Single Family Residence
Built in 1956
7,500 Square Feet Lot
$282,500 Zestimate®
$295/sqft
$1,527 Estimated rent
Home value
$282,500
$268,000 - $297,000
$1,527/mo
Zestimate® history
Owner options
List your home for rent
$1,527/mo
Rent Zestimate®
Find your next renter with Zillow Rental Manager. Plus, with online applications, you can quickly screen prospective tenants – for free.
$1,527/mo
Rent Zestimate®
Refinance and save
$1,629/mo
Est. payment
Refinancing to a lower rate could help reduce your monthly payments and save thousands over the life of the loan.
$1,629/mo
Est. payment
Explore your selling options
Work with a Zillow partner agent
Leverage their expertise and Zillow's premium Showcase listings to get your home seen by more buyers.
Get startedList with your own agent
Get your home in front of millions of buyers by listing it on Zillow.
Learn how to do itSell it yourself
Take full control of how buyers see your home on Zillow by listing For Sale by Owner (FSBO).
List your homeWhat's special
Zillow last checked:
Listing updated:
Listed by:
Faren Brown 302-245-4295,
Linda Vista Real Estate
Bought with:
Sandi Unkrur, RS-0022864
The Moving Experience Delaware Inc
Source: Bright MLS,MLS#: DEKT2030470
Facts & features
Interior
Bedrooms & bathrooms
- Bedrooms: 2
- Bathrooms: 1
- Full bathrooms: 1
- Main level bathrooms: 1
- Main level bedrooms: 2
Rooms
- Room types: Living Room, Primary Bedroom, Kitchen, Bedroom 1, Other, Attic
Basement
- Area: 0
Heating
- Forced Air, Oil
Cooling
- Central Air, Electric
Appliances
- Included: Dryer, Washer, Water Conditioner - Owned, Oven/Range - Gas, Disposal, Dishwasher, Microwave, Water Treat System, Water Heater
- Laundry: Main Level
Features
- Eat-in Kitchen, Recessed Lighting, Floor Plan - Traditional, Attic
- Flooring: Wood, Vinyl, Ceramic Tile
- Has basement: No
- Has fireplace: No
Interior area
- Total structure area: 950
- Total interior livable area: 950 sqft
- Finished area above ground: 950
- Finished area below ground: 0
Property
Parking
- Total spaces: 2
- Parking features: Garage Faces Front, Storage, Gravel, Detached, Other
- Garage spaces: 2
- Has uncovered spaces: Yes
- Details: Garage Sqft: 841
Accessibility
- Accessibility features: None
Features
- Levels: One
- Stories: 1
- Patio & porch: Patio, Porch
- Pool features: None
Lot
- Size: 7,500 Square Feet
- Dimensions: 50.00 x 150.00
Details
- Additional structures: Above Grade, Below Grade
- Parcel number: SM0013905011900000
- Zoning: RS1
- Special conditions: Standard
Construction
Type & style
- Home type: SingleFamily
- Architectural style: Bungalow
- Property subtype: Single Family Residence
Materials
- Mixed
- Foundation: Brick/Mortar
- Roof: Metal
Condition
- New construction: No
- Year built: 1956
- Major remodel year: 2024
Utilities & green energy
- Electric: Circuit Breakers
- Sewer: Public Sewer
- Water: Well
- Utilities for property: Cable Connected, Phone Available
Community & HOA
Community
- Subdivision: Felton
HOA
- Has HOA: No
Location
- Region: Felton
Financial & listing details
- Price per square foot: $295/sqft
- Tax assessed value: $22,000
- Annual tax amount: $475
- Date on market: 8/15/2024
- Listing agreement: Exclusive Right To Sell
- Listing terms: Conventional,VA Loan,FHA,Cash
- Ownership: Fee Simple
Price history
| Date | Event | Price |
|---|---|---|
| 10/30/2024 | Sold | $280,000-3.4%$295/sqft |
Source:  Bright MLS #DEKT2030470 Report a problem Bright MLS #DEKT2030470 Report a problem | ||
| 9/17/2024 | Contingent | $289,900$305/sqft |
Source: Bright MLS #DEKT2030470 Report a problem | ||
| 8/15/2024 | Listed for sale | $289,900+28.8%$305/sqft |
Source: Bright MLS #DEKT2030470 Report a problem | ||
| 11/21/2023 | Sold | $225,000-4.3%$237/sqft |
Source: Bright MLS #DEKT2020078 Report a problem | ||
| 10/28/2023 | Contingent | $235,000$247/sqft |
Source: Bright MLS #DEKT2020078 Report a problem | ||
| 10/24/2023 | Price change | $235,000+2.2%$247/sqft |
Source: Bright MLS #DEKT2020078 Report a problem | ||
| 10/2/2023 | Price change | $230,000-2.5%$242/sqft |
Source: Bright MLS #DEKT2020078 Report a problem | ||
| 9/13/2023 | Price change | $236,000-1.7%$248/sqft |
Source: Bright MLS #DEKT2020078 Report a problem | ||
| 8/30/2023 | Price change | $240,000-2%$253/sqft |
Source: Bright MLS #DEKT2020078 Report a problem | ||
| 7/5/2023 | Price change | $245,000-2%$258/sqft |
Source: Bright MLS #DEKT2020078 Report a problem | ||
| 6/2/2023 | Listed for sale | $250,000+252.1%$263/sqft |
Source: Bright MLS #DEKT2020078 Report a problem | ||
| 12/31/2018 | Sold | $71,000$75/sqft |
Source: Public Record Report a problem | ||
Public tax history
| Year | Property taxes | Tax assessment |
|---|---|---|
| 2025 | $654 +0.4% | $177,300 |
| 2024 | $651 +25.7% | $177,300 +705.9% |
| 2023 | $518 +11.9% | $22,000 |
| 2022 | $462 +5.8% | $22,000 |
| 2021 | $437 -4.2% | $22,000 |
| 2020 | $456 -0.1% | $22,000 |
| 2019 | $457 -2.1% | $22,000 |
| 2018 | $467 | $22,000 |
| 2017 | $467 +4.8% | $22,000 |
| 2016 | $445 +1.6% | $22,000 |
| 2015 | $438 +1.4% | $22,000 |
| 2014 | $432 | $22,000 |
| 2012 | -- | $22,000 |
| 2011 | -- | $22,000 |
| 2010 | -- | $22,000 +1.4% |
| 2009 | -- | $21,700 |
| 2008 | -- | $21,700 |
| 2007 | -- | $21,700 |
| 2005 | -- | $21,700 |
| 2004 | -- | $21,700 |
| 2002 | -- | $21,700 |
| 2001 | -- | $21,700 |
| 2000 | $307 | $21,700 |
Find assessor info on the county website
Neighborhood: 19943
Nearby homes
- $309,5002 bd2 ba928 sqft57 Sanford St, Felton, DE 19943Off Market
- $231,6003 bd1 ba1.1k sqft79 Sanford St, Felton, DE 19943Off Market
- $325,0003 bd3 ba1.7k sqft49 Sanford St, Felton, DE 19943Sold
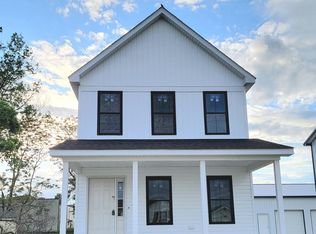
- $227,9003 bd1 ba1.1k sqft95 Sanford St, Felton, DE 19943Off Market
- $175,9002 bd1 ba1k sqft82 Sanford St, Felton, DE 19943Sold
- $342,800-- bd-- ba1.7k sqft11351 S Dupont Hwy, Felton, DE 19943Off Market
- $302,0003 bd2 ba1.5k sqft106 Sanford St, Felton, DE 19943Sold
- $232,0003 bd1 ba1.1k sqft62 Sanford St, Felton, DE 19943Sold
Nearby schools
GreatSchools rating
- 9/10Lake Forest North Elementary SchoolGrades: K-3Distance: 0.1 mi
- 4/10Chipman (W.T.) Middle SchoolGrades: 6-8Distance: 5.5 mi
- 5/10Lake Forest High SchoolGrades: 9-12Distance: 1.8 mi
Schools provided by the listing agent
- High: Lake Forest
- District: Lake Forest
Source: Bright MLS. This data may not be complete. We recommend contacting the local school district to confirm school assignments for this home.
Get a cash offer in 3 minutes
Find out how much your home could sell for in as little as 3 minutes with a no-obligation cash offer.
Estimated market value
$282,500
Get a cash offer in 3 minutes
Find out how much your home could sell for in as little as 3 minutes with a no-obligation cash offer.
Estimated market value
$282,500
- Delaware
- Kent County
- Felton
- 19943
- 65 Sanford St
Nearby cities
Nearby zip codes
Other Felton Topics
