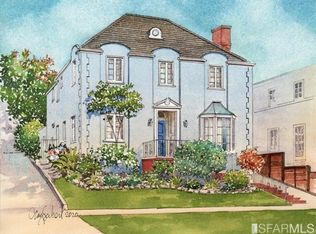
Grand Colonial Home: This prominent home impresses with its classic architectural design, beautiful interiors, charming gardens, excellent floor plan & prime neighborhood location. Designed by Master Architect, Henry Gutterson, and completed in 1920, the home was constructed with quality craftsmanship & a timeless traditional style that is as relevant today as when it was first built. Well cared for & remodeled over the years, the house offers updated electrical & plumbing systems, dual pane windows, top-quality appliances, updated bathrooms (including a first-floor powder room), welcoming public rooms, a fantastic remodeled eat-in kitchen with adjacent family room & a light-filled solarium that opens to the expansive gardens. Upstairs are four bedrooms (including the master suite with deluxe walk-in closet). On the lower level is a versatile family room, third full bath & a large laundry area with storage. Situated on a beautifully landscaped extra-wide lot, the home has a wonderful backyard & a two-car side-by-side attached garage. Along with all of this, you'll enjoy near proximity to St. Francis Wood's Terrace Green Park playground and private tennis courts, easy access to 101 & 280 freeways, and all the shops, local restaurants & conveniences of popular West Portal Village.
Sold for $3,805,000
$3,805,000
65 Santa Clara Ave, San Francisco, CA 94127
4beds
3,405sqft
Single Family Residence
Built in 1925
5,096 Square Feet Lot
$4,824,800 Zestimate®
$1,117/sqft
$8,141 Estimated rent
Home value
$4,824,800
$4.29M - $5.50M
$8,141/mo
Zestimate® history
Owner options
List your home for rent
$8,141/mo
Rent Zestimate®
Find your next renter with Zillow Rental Manager. Plus, with online applications, you can quickly screen prospective tenants – for free.
$8,141/mo
Rent Zestimate®
Refinance and save
$27,587/mo
Est. payment
Refinancing to a lower rate could help reduce your monthly payments and save thousands over the life of the loan.
$27,587/mo
Est. payment
Explore your selling options
Work with a Zillow partner agent
Leverage their expertise and Zillow's premium Showcase listings to get your home seen by more buyers.
Get startedList with your own agent
Get your home in front of millions of buyers by listing it on Zillow.
Learn how to do itSell it yourself
Take full control of how buyers see your home on Zillow by listing For Sale by Owner (FSBO).
List your homeWhat's special
Grand colonial homeMaster architectWonderful backyardPrivate tennis courtsPrime neighborhood locationMaster suiteBeautiful interiors
Zillow last checked:
Listing updated:
Listed by:
Jane R. Poppelreiter DRE #01469916 415-378-8635,
Compass
Bought with:
Aimee E. Labagh, DRE #02034457
Compass
Source: SFAR,MLS#: 423900177 Originating MLS: San Francisco Association of REALTORS
Originating MLS: San Francisco Association of REALTORSFacts & features
Interior
Bedrooms & bathrooms
- Bedrooms: 4
- Bathrooms: 4
- Full bathrooms: 3
- 1/2 bathrooms: 1
Primary bedroom
- Features: Sitting Area, Walk-In Closet
- Area: 0
- Dimensions: 0 x 0
Bedroom 1
- Area: 0
- Dimensions: 0 x 0
Bedroom 2
- Area: 0
- Dimensions: 0 x 0
Bedroom 3
- Area: 0
- Dimensions: 0 x 0
Bedroom 4
- Area: 0
- Dimensions: 0 x 0
Primary bathroom
- Features: Low Flow Plumbing Fixtures, Low-Flow Toilet(s), Marble, Shower Stall(s), Tile, Walk-In Closet, Window
Bathroom
- Features: Low Flow Plumbing Fixtures, Low-Flow Toilet(s), Marble, Quartz, Shower Stall(s), Tile, Tub w/Shower Over, Window
Dining room
- Features: Formal Room
- Level: Main
- Area: 0
- Dimensions: 0 x 0
Family room
- Level: Lower,Main
- Area: 0
- Dimensions: 0 x 0
Kitchen
- Features: Island w/Sink, Kitchen/Family Combo, Other Counter, Quartz Counter
- Level: Main
- Area: 0
- Dimensions: 0 x 0
Living room
- Level: Main
- Area: 0
- Dimensions: 0 x 0
Heating
- Central, Fireplace(s), Natural Gas, Wall Furnace
Appliances
- Included: Dishwasher, Disposal, Gas Cooktop, Gas Plumbed, Range Hood, Microwave, Plumbed For Ice Maker, Tankless Water Heater, Warming Drawer, Dryer, Washer
- Laundry: Cabinets, In Basement
Features
- Formal Entry, Storage, Wet Bar
- Flooring: Laminate, Tile, Wood
- Windows: Bay Window(s), Double Pane Windows, Skylight(s)
- Basement: Full
- Number of fireplaces: 1
- Fireplace features: Living Room, Wood Burning
Interior area
- Total structure area: 3,405
- Total interior livable area: 3,405 sqft
Property
Parking
- Total spaces: 2
- Parking features: Driveway, Attached, Garage Door Opener, Garage Faces Front, Inside Entrance, Private, Uncovered Parking Spaces 2+, Side By Side, On Site (Single Family Only)
- Has attached garage: Yes
- Has uncovered spaces: Yes
Features
- Stories: 3
- Patio & porch: Front Porch, Uncovered Deck, Uncovered Patio
- Fencing: Back Yard,Wood
- Has view: Yes
- View description: Garden
Lot
- Size: 5,096 Square Feet
- Features: Auto Sprinkler F&R, Curb(s), Curb(s)/Gutter(s), Garden, Grass Artificial, Greenbelt, Landscaped, Landscape Front, Low Maintenance, Private, Shape Regular, Street Lights
- Topography: Upslope
Details
- Parcel number: 3076029
- Special conditions: Standard
Construction
Type & style
- Home type: SingleFamily
- Architectural style: Colonial,Traditional
- Property subtype: Single Family Residence
Materials
- Stucco
- Foundation: Concrete
- Roof: Shingle,Tar/Gravel
Condition
- Updated/Remodeled
- New construction: No
- Year built: 1925
Utilities & green energy
- Sewer: Public Sewer
- Water: Public
- Utilities for property: Natural Gas Connected, Underground Utilities
Community & HOA
Community
- Security: 24 Hour Security
HOA
- Has HOA: Yes
- Amenities included: Greenbelt, Park, Playground, Tennis Court(s)
- Services included: Common Areas, Maintenance Grounds, Management
- HOA fee: $3,117 annually
- HOA name: St. Francis Home Association
- HOA phone: 415-681-0493
Location
- Region: San Francisco
- Elevation: 0
Financial & listing details
- Price per square foot: $1,117/sqft
- Tax assessed value: $3,881,100
- Annual tax amount: $46,709
- Date on market: 9/8/2023
- Cumulative days on market: 13 days
- Total actual rent: 0
- Road surface type: Paved Sidewalk
Price history
| Date | Event | Price |
|---|---|---|
| 10/16/2023 | Sold | $3,805,000+4.2%$1,117/sqft |
Source:  SFAR #423900177 Report a problem SFAR #423900177 Report a problem | ||
| 9/22/2023 | Pending sale | $3,650,000$1,072/sqft |
Source: SFAR #423900177 Report a problem | ||
| 9/8/2023 | Listed for sale | $3,650,000$1,072/sqft |
Source: SFAR #423900177 Report a problem | ||
Public tax history
| Year | Property taxes | Tax assessment |
|---|---|---|
| 2025 | $46,709 +540.5% | $3,881,100 +599.1% |
| 2024 | $7,292 +2.8% | $555,127 +2% |
| 2023 | $7,093 +2.1% | $544,243 +2% |
| 2022 | $6,945 +1.9% | $533,572 +2% |
| 2021 | $6,817 -0.7% | $523,111 +1% |
| 2020 | $6,861 +3.5% | $517,748 +2% |
| 2019 | $6,628 +3.5% | $507,597 +2% |
| 2018 | $6,405 +6.2% | $497,645 +2% |
| 2017 | $6,029 +2% | $487,889 +2% |
| 2016 | $5,910 +1.3% | $478,323 +1.5% |
| 2015 | $5,834 +2.7% | $471,139 +2% |
| 2014 | $5,680 | $461,911 +0.5% |
| 2013 | -- | $459,824 +2% |
| 2012 | -- | $450,809 +2% |
| 2011 | -- | $441,971 +0.8% |
| 2010 | -- | $438,670 -0.2% |
| 2009 | -- | $439,712 +2% |
| 2008 | -- | $431,091 +2% |
| 2007 | -- | $422,639 +2% |
| 2006 | -- | $414,353 +2% |
| 2005 | -- | $406,230 +3.9% |
| 2003 | -- | $390,967 +2% |
| 2002 | -- | $383,302 +2% |
| 2001 | -- | $375,787 +2% |
| 2000 | -- | $368,419 |
Find assessor info on the county website
Neighborhood: St. Francis Wood
Nearby homes
- $4,331,7004 bd3 ba3.2k sqft75 Santa Clara Ave, San Francisco, CA 94127Off Market
- $4,321,900-- bd3 ba3.4k sqft20 Yerba Buena Ave, San Francisco, CA 94127Off Market
- $5,074,4005 bd4 ba3.7k sqft55 Santa Clara Ave, San Francisco, CA 94127Off Market
- $3,851,300-- bd3 ba2.4k sqft24 Yerba Buena Ave, San Francisco, CA 94127Off Market
- $8,039,5005 bd4 ba5.4k sqft101 Terrace Dr, San Francisco, CA 94127Off Market
- $3,179,5004 bd2 ba2.2k sqft30 Yerba Buena Ave, San Francisco, CA 94127Off Market
- $5,024,8005 bd4 ba3.6k sqft111 Terrace Dr, San Francisco, CA 94127Off Market
- $4,558,8004 bd4 ba3.3k sqft80 Santa Clara Ave, San Francisco, CA 94127Off Market
Nearby schools
GreatSchools rating
- 6/10Miraloma Elementary SchoolGrades: K-5Distance: 0.8 mi
- 4/10Denman (James) Middle SchoolGrades: 6-8Distance: 1.7 mi
- 10/10Asawa (Ruth) San Francisco School Of The Arts, A Public School.Grades: 9-12Distance: 1 mi
Get a cash offer in 3 minutes
Find out how much your home could sell for in as little as 3 minutes with a no-obligation cash offer.
Estimated market value
$4,824,800
Get a cash offer in 3 minutes
Find out how much your home could sell for in as little as 3 minutes with a no-obligation cash offer.
Estimated market value
$4,824,800
- California
- San Francisco County
- San Francisco
- 94127
- St. Francis Wood
- 65 Santa Clara Ave
Nearby cities
Nearby neighborhoods
Nearby zip codes
Other San Francisco Topics
